 New Listing

Description
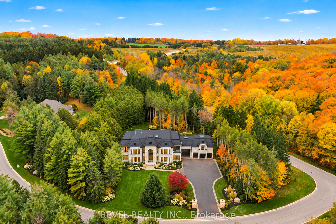
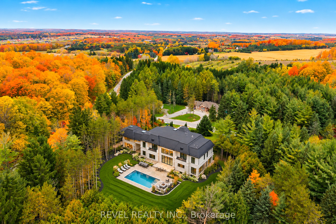
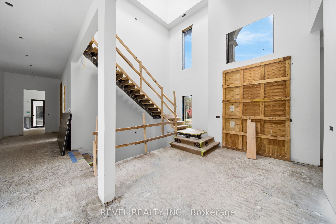
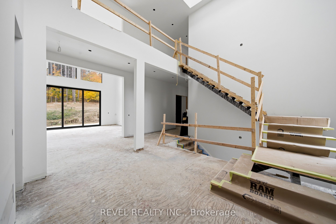
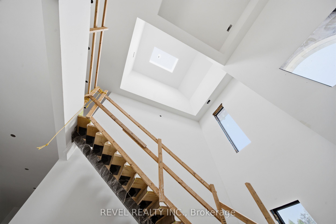
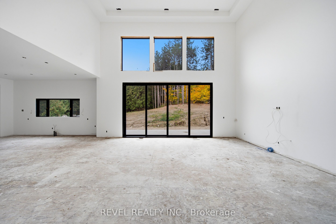
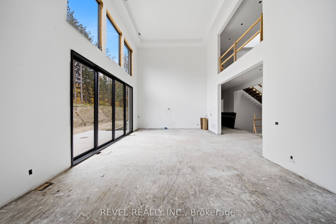
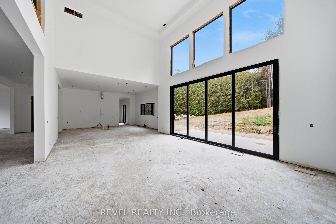
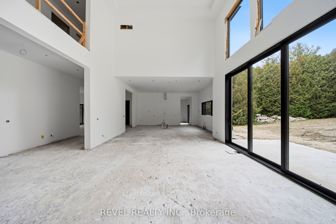
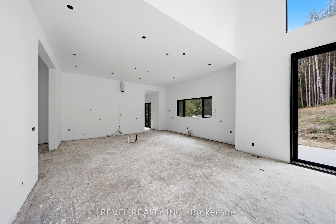
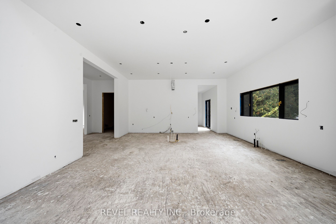
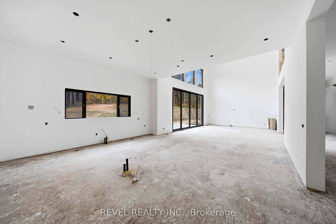
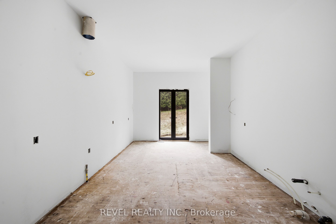
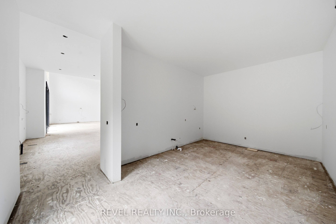
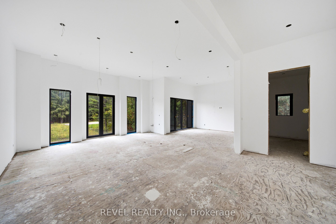
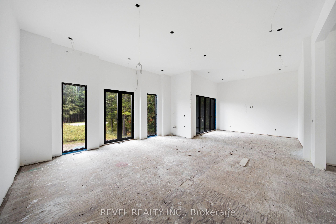
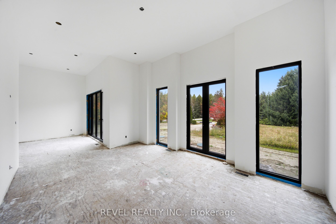
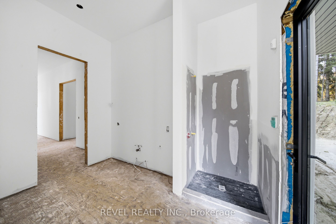
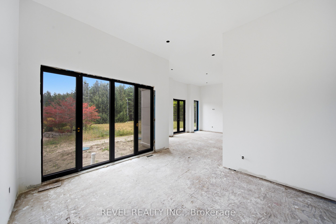
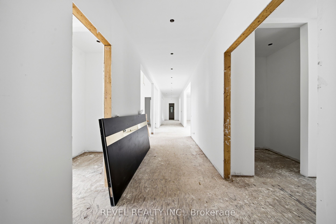
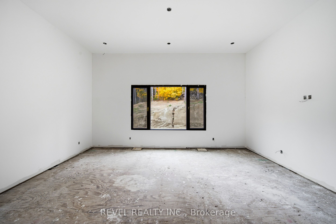
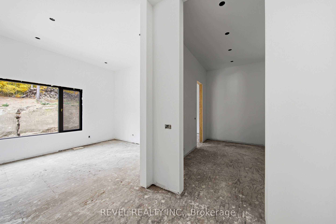
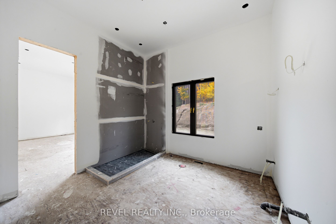
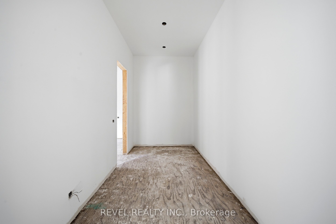
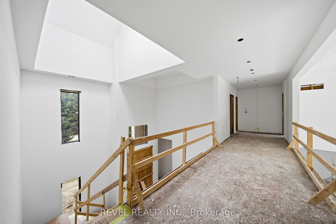
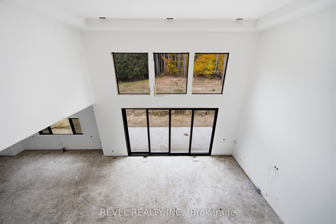
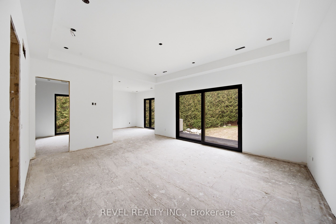
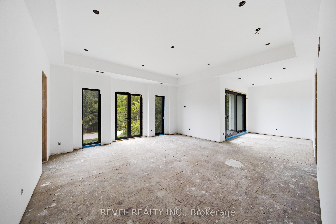
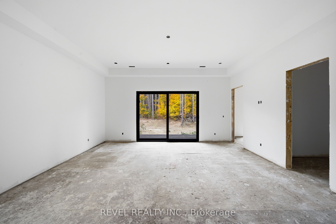
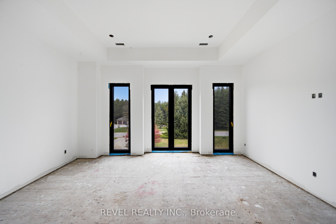
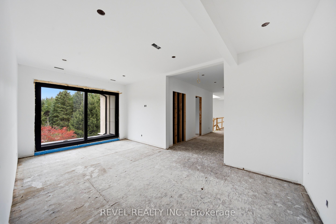
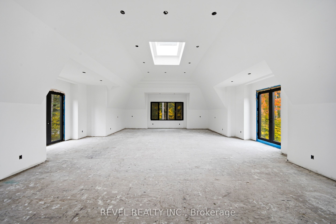
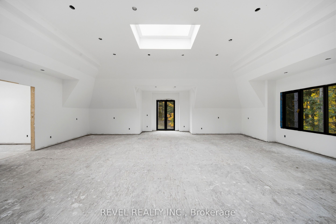
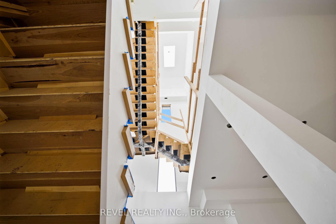
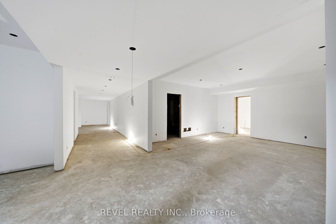
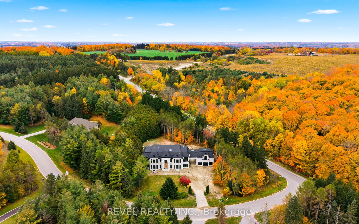
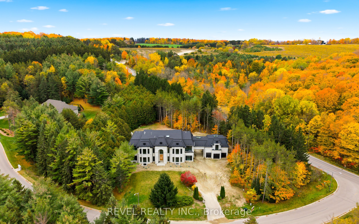
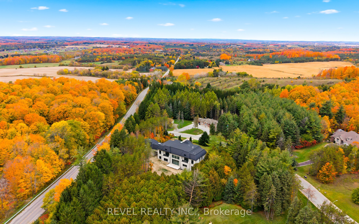
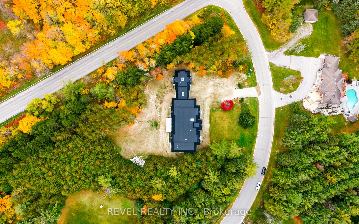
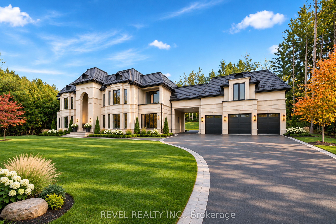
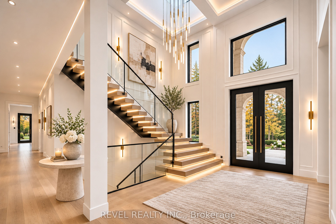
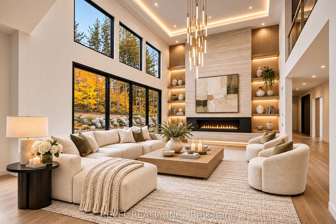
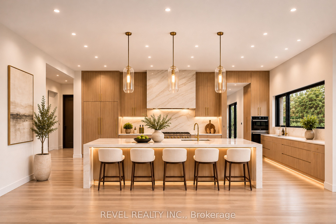
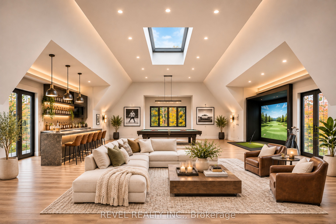
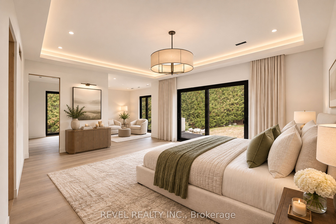
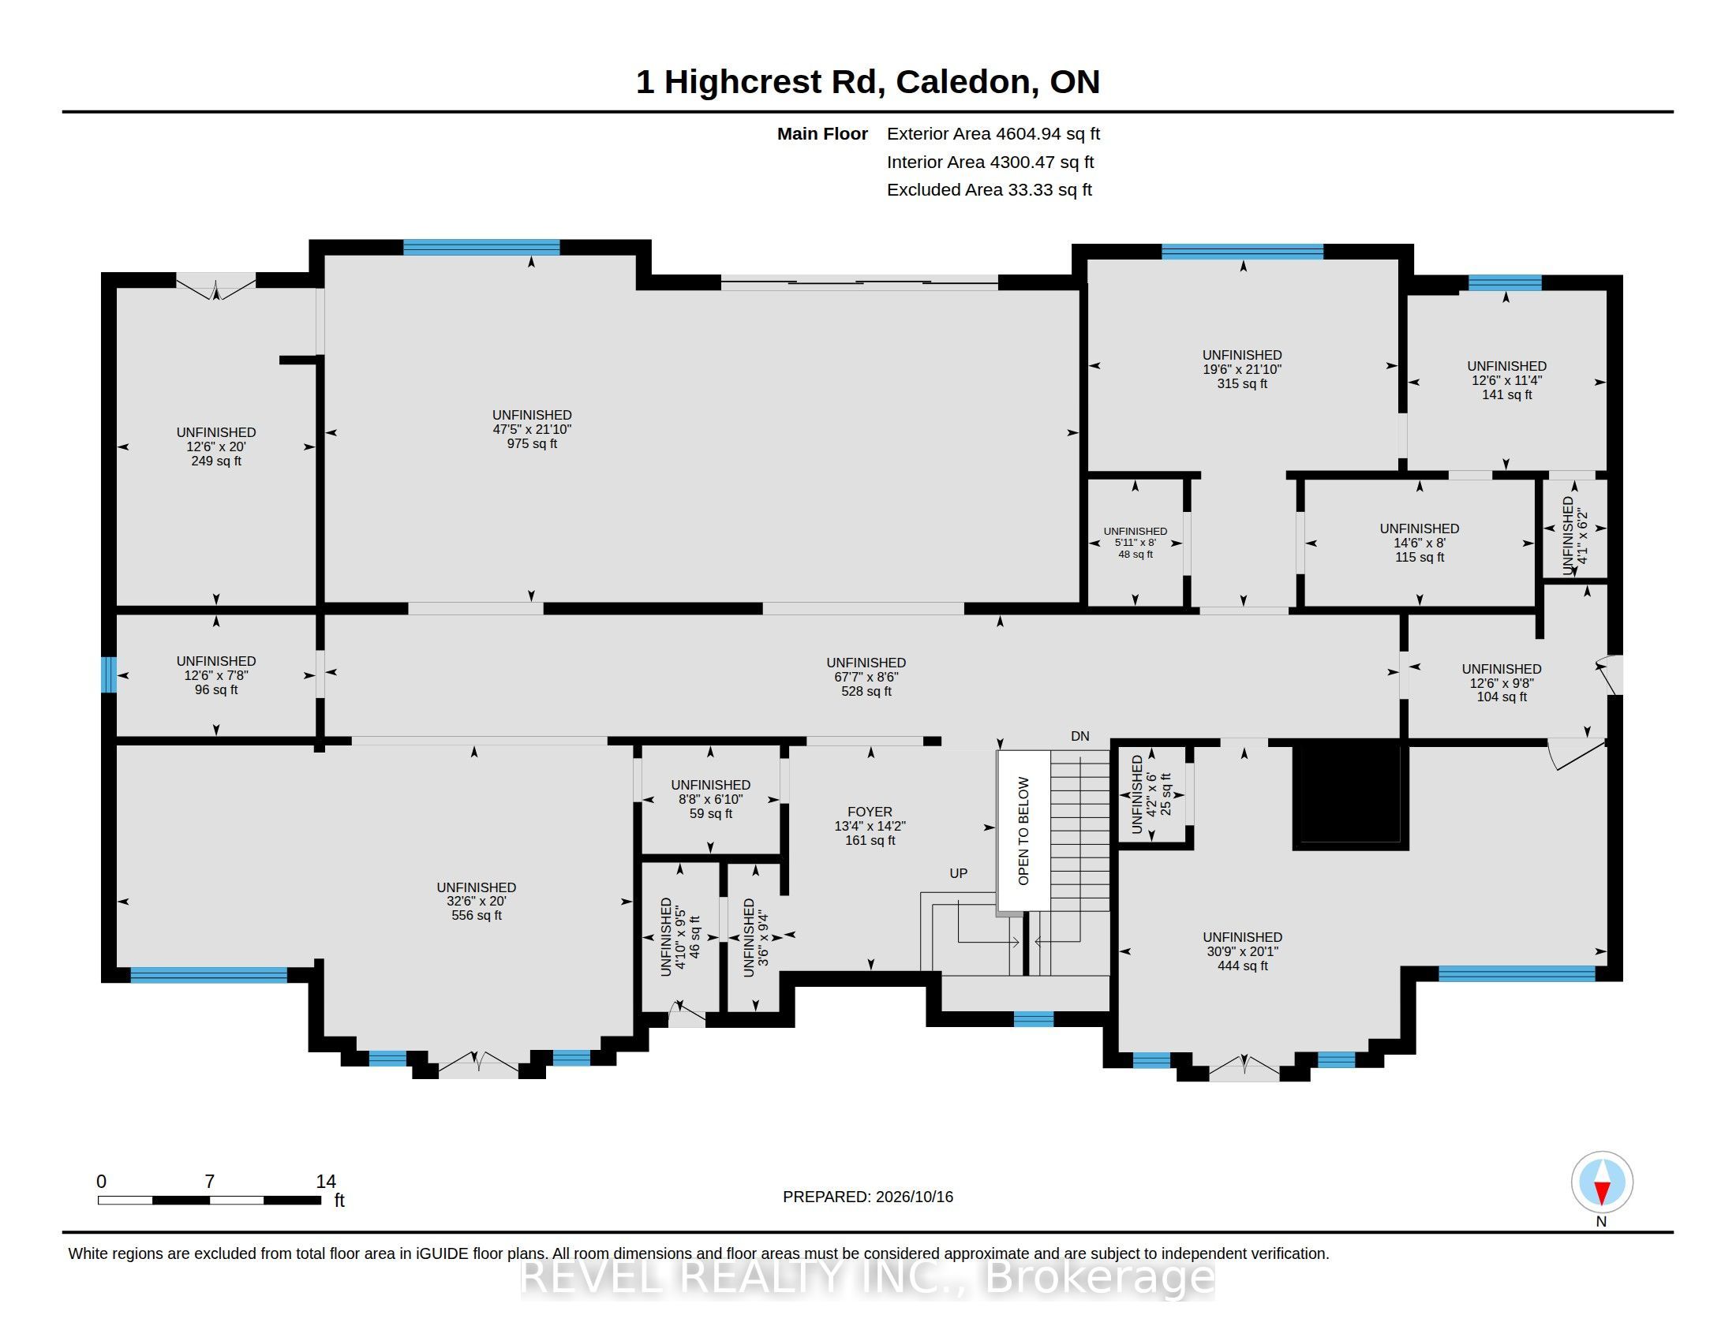
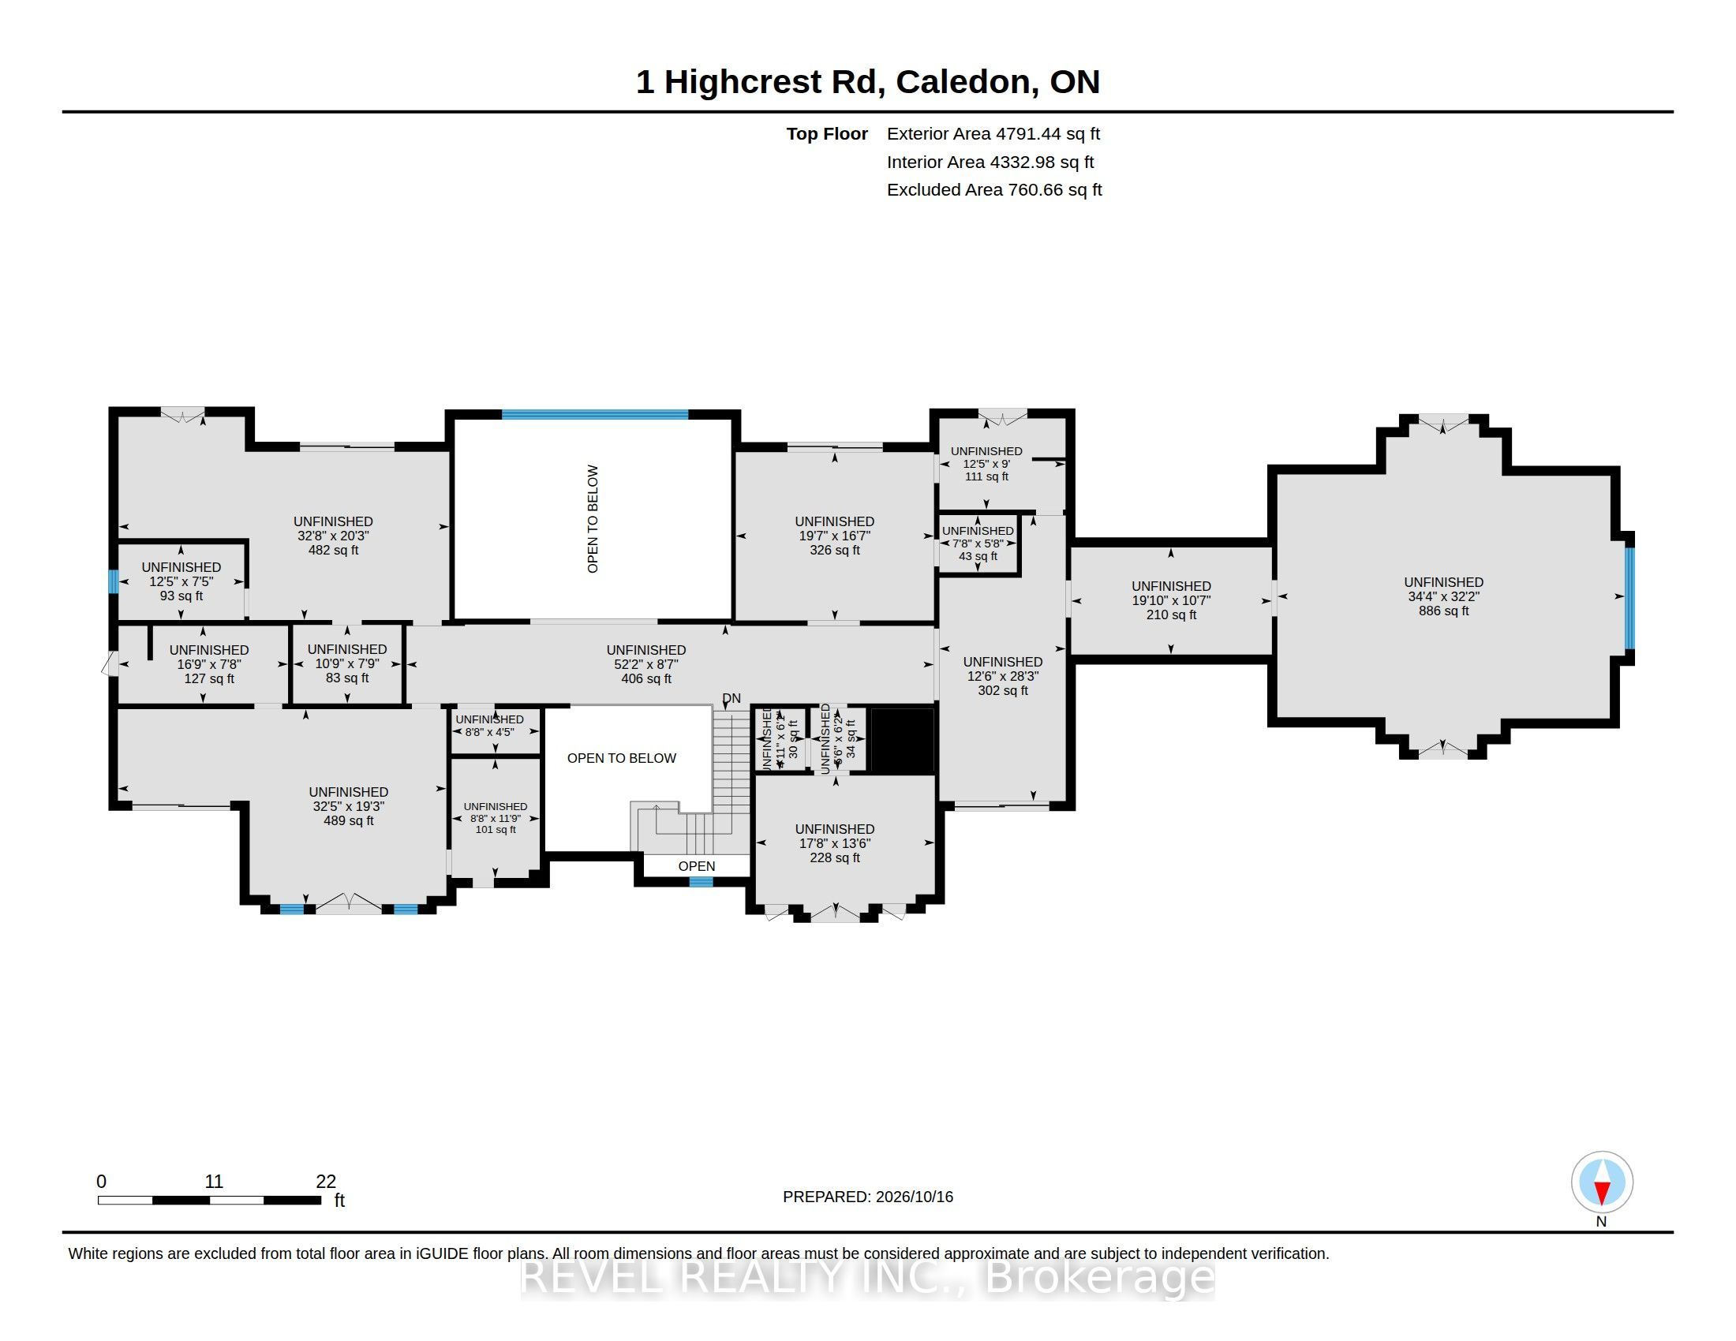
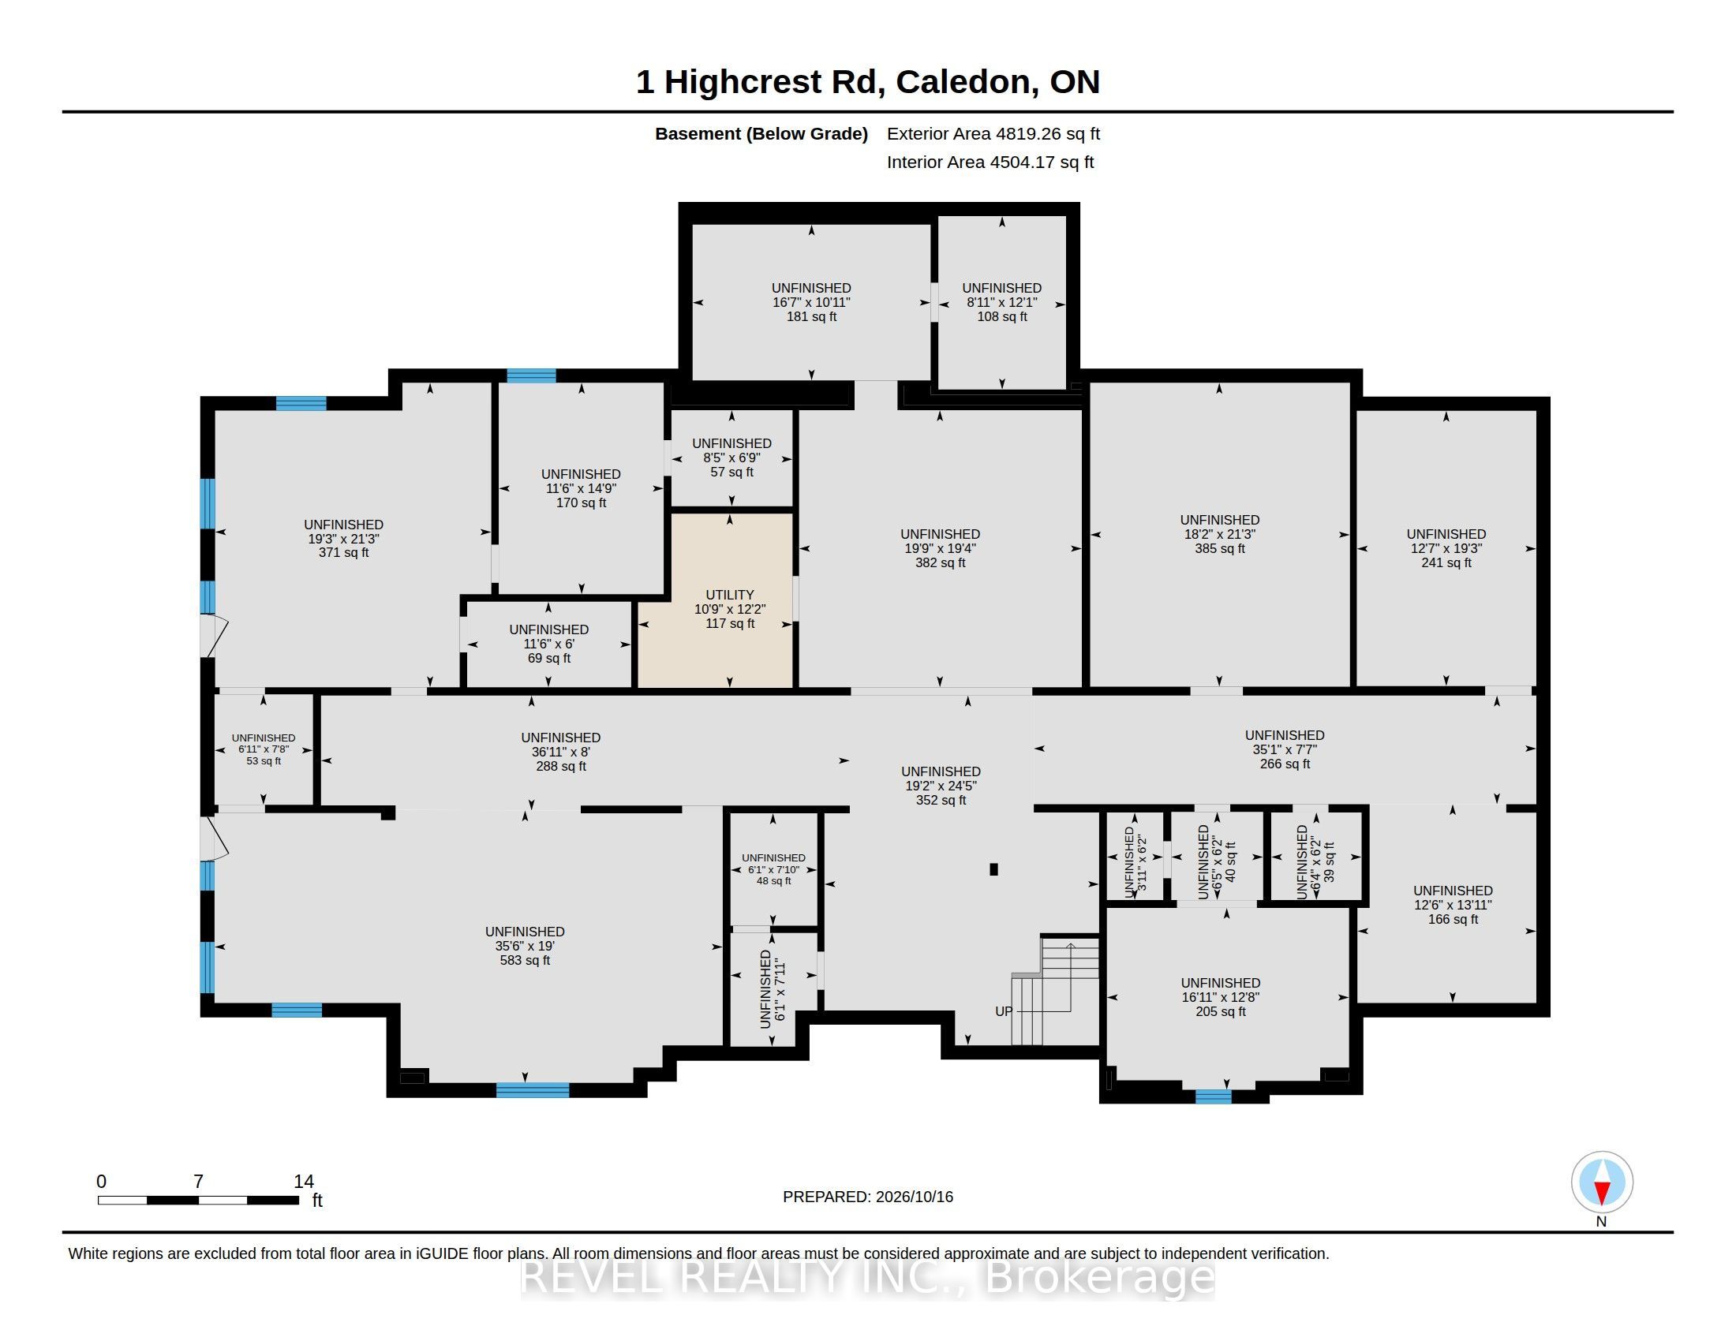
Amazing Opportunity To Finish Your Dream Estate! Rising Gracefully On Over 2 Private Acres, One Highcrest Road Is A Custom-Built French Château Estate Offering Over 14,000 Sq. Ft. Of Refined Living Space In Palgrave, One Of Caledon's Most Desirable Locations. The Home Features A Stunning Precast Exterior, Distinctive Château-Style Metal Roof And Premium Oversized Black Aluminium Windows. The Dramatic 10-Ft. Front Door Opens To A Grand Foyer With 12-Ft. Ceilings And A Breathtaking 26-Ft. Open-To-Above Great Room. Featuring 5+2 Spacious Bedrooms And 7 Bathrooms, The Layout Emphasizes Scale And Comfort, With Expansive Principal Rooms, A Main-Floor Office With Wet Bar, Elegant Formal And Casual Living Areas, And A Luxurious Primary Suite. Upstairs, Four Spacious Bedrooms And Three Bathrooms Continue The Home's Grand Proportions. The Fully Finished Walk-Up Basement Adds Two Bedrooms, Two Bathrooms, A Theatre Room, Two Recreation Areas And Two Separate Entrances, Ideal For Extended Family Or Staff. Energy Efficiency Is Incorporated Throughout, With Full Spray-Foam Insulation, Three Furnaces And A Rough-In For An Elevator. A Three-Car Garage With Private Living Quarters Above Connects To The Main House Via A Covered Breezeway, Completing This Exceptional Property. Currently At The Drywall Stage, One Highcrest Road Invites Its Future Owner To Complete And Personalize A True Statement Estate Where Timeless European Inspiration Meets Contemporary Luxury.
Details
| MLS # | W14196722 |
|---|---|
| Listing Type | For Sale |
| Style | House |
| Sub-Type | Resale |
| Status | New |
| Year | 0 |
| Listing Provided By | REVEL REALTY INC. | W14196722 344752 |
Features
| Bed(s) | 7 |
|---|---|
| Bath(s) | 7 |
| Garage | 3 |
| Basement | Y |
| Story(s) | 2 |
| Acreage | 4.29 |
Interior
| Interior Features | Other |
|---|---|
| Cooling | None |
| Heat Source | Gas |
| Fireplace Yes / No | No |
Exterior
| Roof | Metal, Shingles |
|---|---|
| Foundation Details | Unknown |
| Construction Materials | Stucco (Plaster) |
Parking
| Garage Yes / No | Yes |
|---|---|
| Parking Features | Private |
Utilities
| Sewer | Septic |
|---|
Taxes
| Tax Annual Amount | 3040 |
|---|---|
| Tax Legal Description | PCL 23-6, SEC 43-ALBION-10; PT LT 23 CON 10, ALBION, PT 5, 43R21895; T/W PT 1, 43R21895 AS IN LT1677054 ; S/T LT1751868 CALEDON |
| Tax Year | 2025 |
Area Information
| Province | ON |
|---|---|
| County | Peel |
| City | Caledon |
| Postal Code | L7E 0C2 |
| Area | Palgrave |
| Listing VS Median (in L7E 0C2) | |
Price: $1 low | high Med: $0 | |
Request a showing
Request a showing
Contact
Learn More About This Property

| Province | ON |
|---|---|
| County | Peel |
| City | Caledon |
| Postal Code | L7E 0C2 |
| Area | Palgrave |
| Listing VS Median (in L7E 0C2) | |
Price: $1 low | high Med: $0 | |
© 2026 Coldwell Banker The Real Estate Centre - (905) 737-5700.
