 New Listing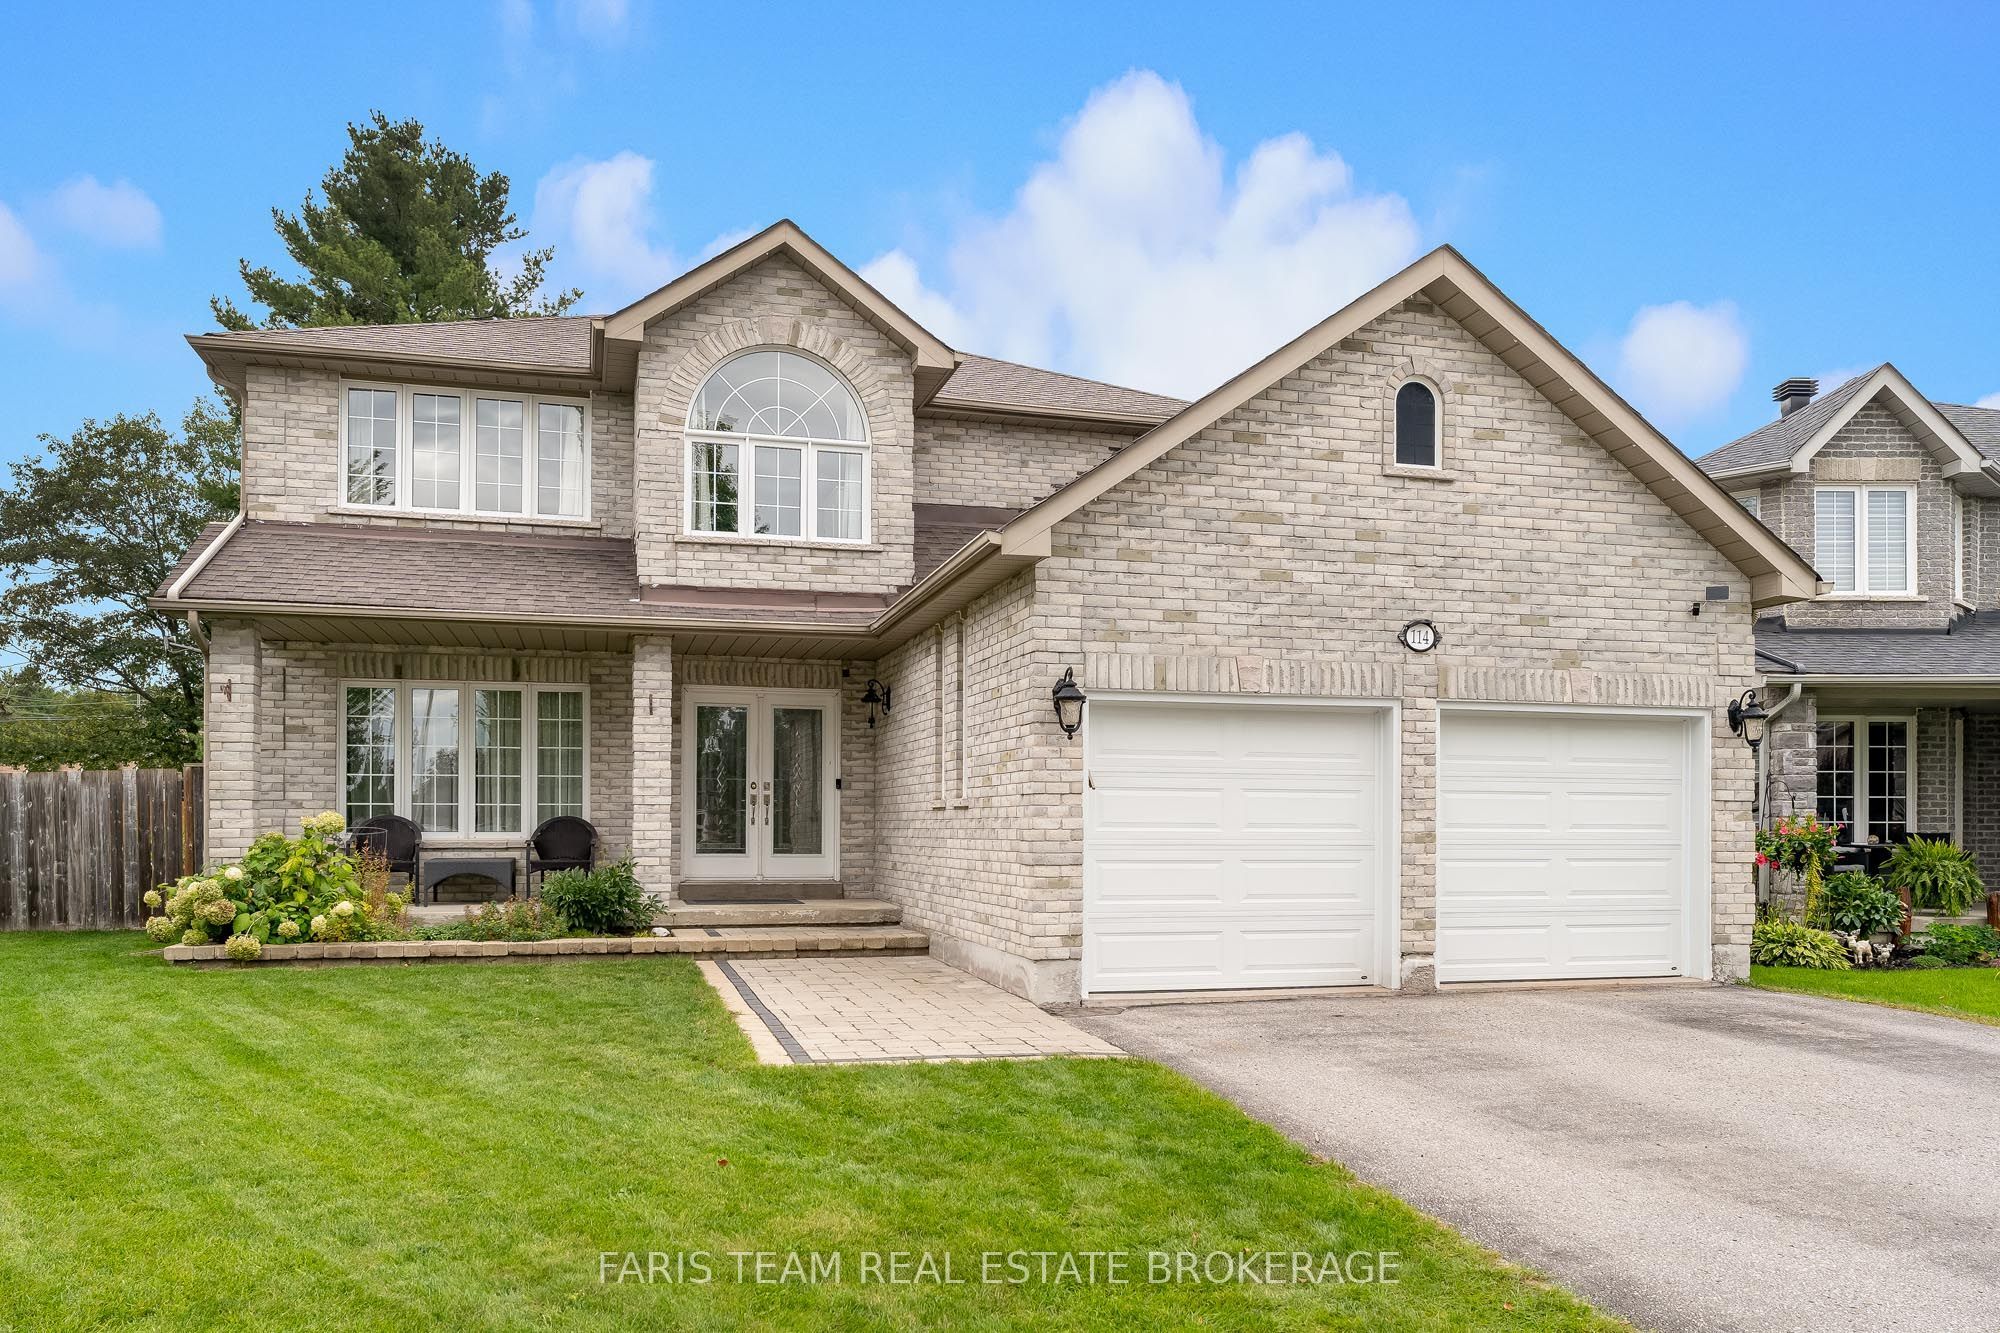

Description
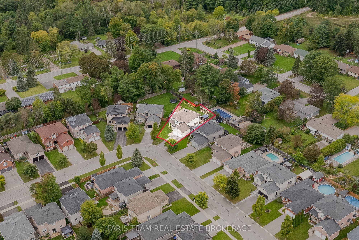
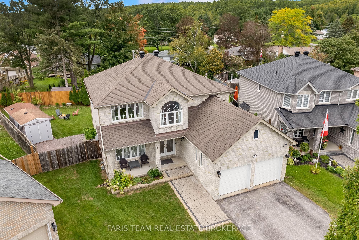
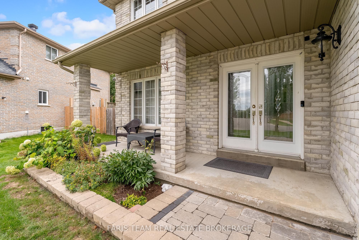
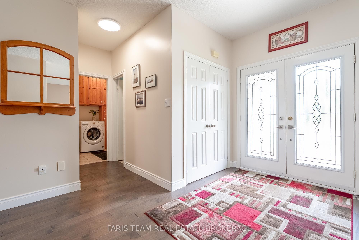
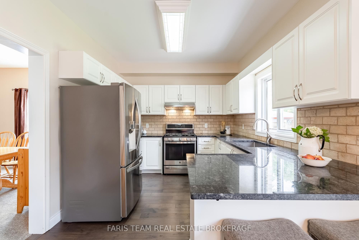
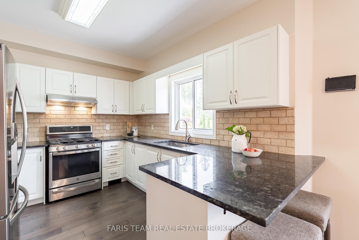
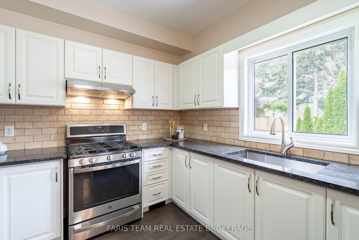
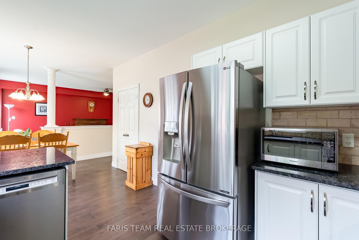
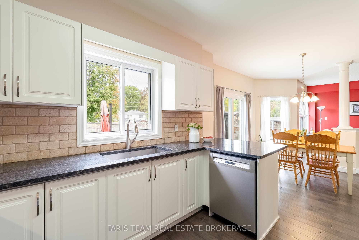
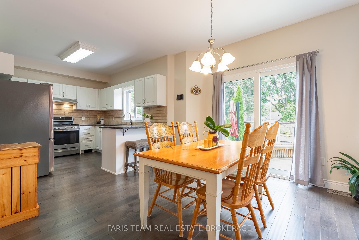
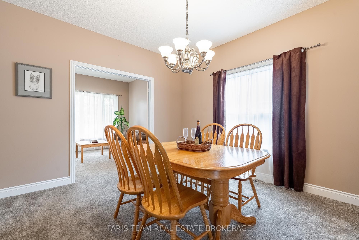
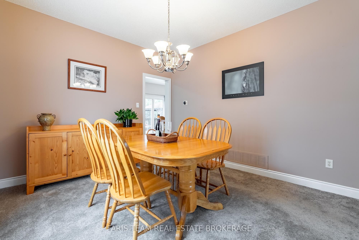
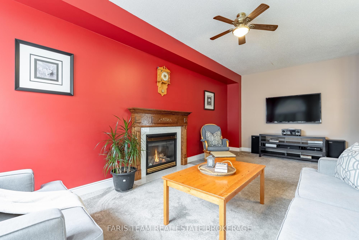
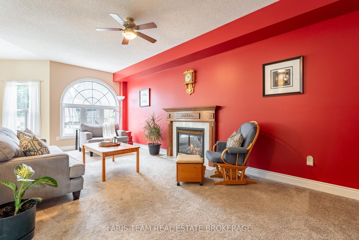
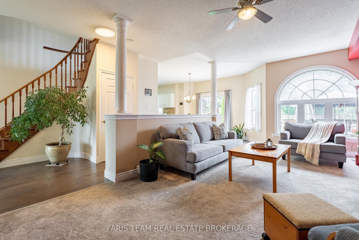
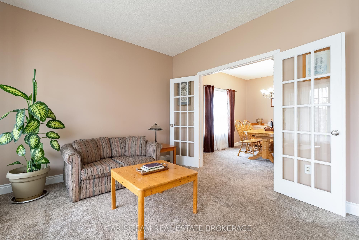
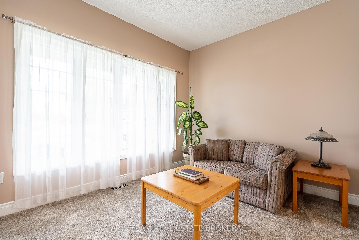
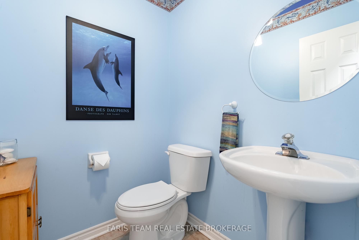
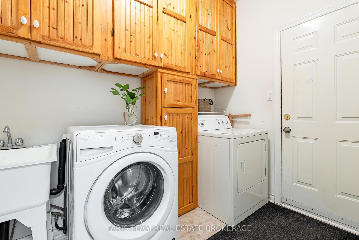
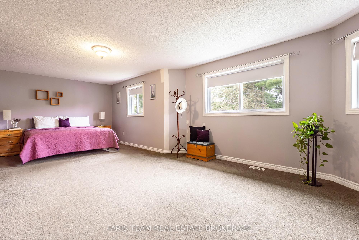
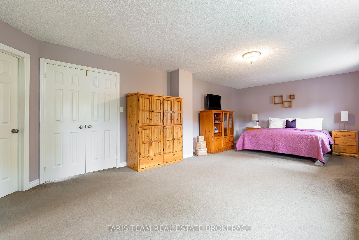
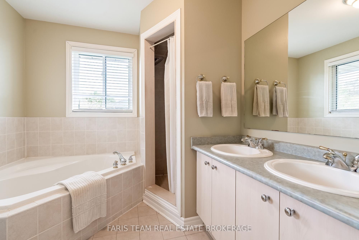
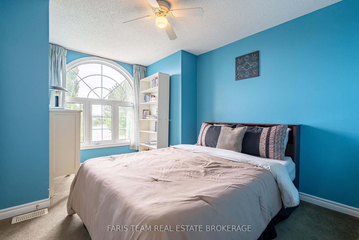
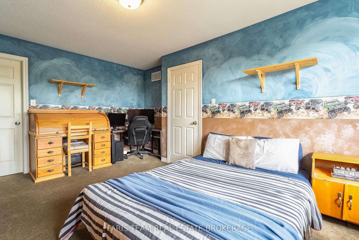
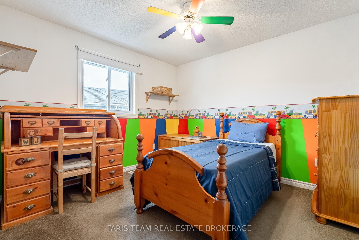
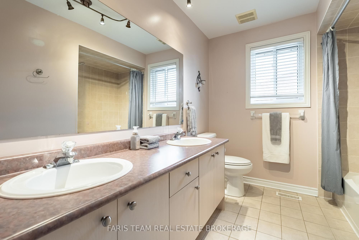
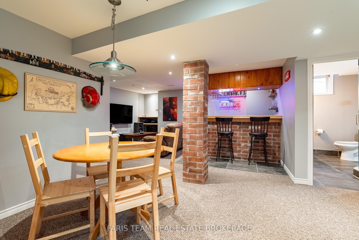
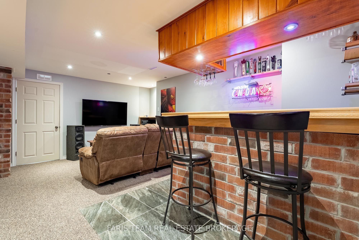
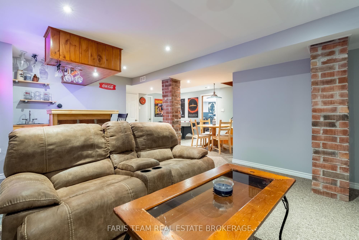
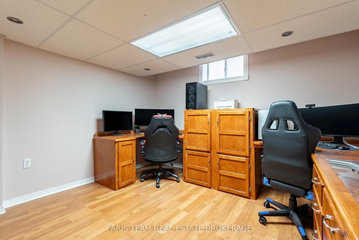
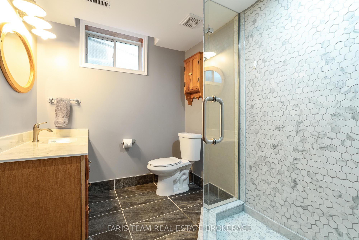
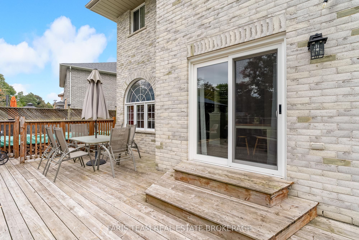
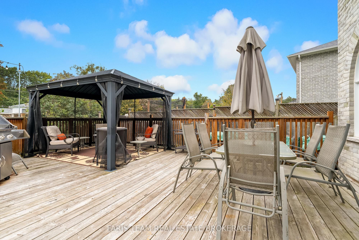
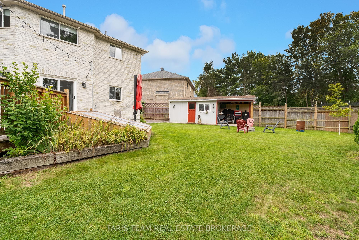
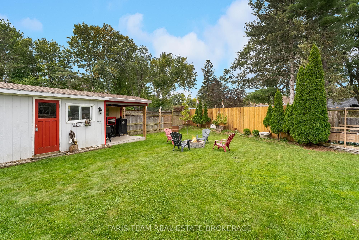
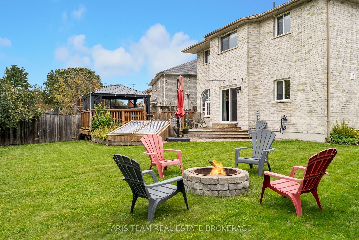
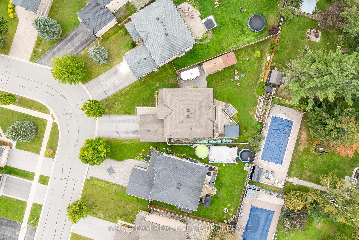
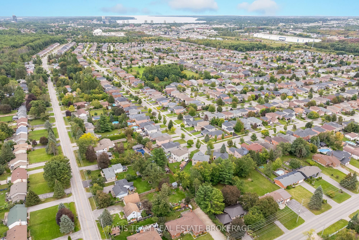
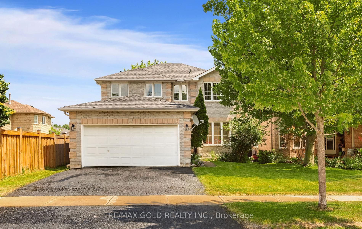
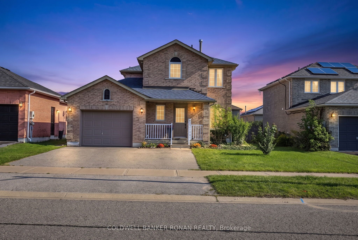

Top 5 Reasons You Will Love This Home: 1) Set on a desirable pie-shaped lot, this well-appointed 2-storey brick home delivers impressive curb appeal and a large backyard with plenty of room for entertaining, relaxing, and enjoying the outdoors 2) Offering approximately 3,700 square feet of finished living space, the home features a spacious family-friendly layout highlighted by an oversized primary bedroom with walk-in closets, all conveniently located close to public transit and school bus routes 3) Step inside to a bright, open-concept layout enhanced by 9' ceilings and thoughtful upgrades throughout, while the kitchen features a gas stove and flows effortlessly to a beautiful backyard deck with a gazebo and large garden shed complete with a covered cooking area 4) Extend your living space in the finished basement featuring a comfortable family room with a wet bar, an additional bedroom or home office, and a full bathroom, providing excellent flexibility for family, guests, or entertaining 5) Enjoy exceptional functionality with an impressive basement workshop offering plenty of storage, a full double-car garage, and a spacious driveway, while the fenced side yard provides room for trailer parking and an outdoor gas line adds convenience for barbequing. 2,653 above grade sq.ft. plus a finished basement.
Details
| MLS # | S13850736 |
|---|---|
| Listing Type | For Sale |
| Style | House |
| Sub-Type | Resale |
| Status | New |
| Year | 0 |
| Days On Site | 4 |
| Listing Provided By | FARIS TEAM REAL ESTATE BROKERAGE | S13850736 239901 |
Features
| Bed(s) | 5 |
|---|---|
| Bath(s) | 4 |
| Garage | 2 |
| Basement | Y |
| Story(s) | 2 |
| Acreage | 0.14 |
Interior
| Interior Features | Auto Garage Door Remote, Bar Fridge, Central Vacuum, Storage, Water Softener, Workbench |
|---|---|
| Cooling | Central Air |
| Heat Source | Gas |
| Fireplace Features | Natural Gas |
| Fireplace Yes / No | Yes |
Exterior
| Exterior Features | Deck |
|---|---|
| Roof | Asphalt Shingle |
| Foundation Details | Concrete |
| Construction Materials | Brick |
Parking
| Garage Yes / No | Yes |
|---|---|
| Parking Features | Private Double |
Utilities
| Sewer | Sewer |
|---|
Taxes
| Tax Annual Amount | 6750 |
|---|---|
| Tax Legal Description | LOT 19, PLAN 51M707; S/T EASE PT 2 51R30885 AS IN LT534698; S/T RIGHT AS IN SC109746; BARRIE |
| Tax Year | 2026 |
Area Information
| Province | ON |
|---|---|
| County | Simcoe |
| City | Barrie |
| Postal Code | L4N 0N6 |
| Area | Edgehill Drive |
| Listing VS Median (in L4N 0N6) | |
Price: $879,900 low | high Med: $0 On site: 4 low | high Med: | |
Request a showing
Request a showing
Contact
Learn More About This Property

| Province | ON |
|---|---|
| County | Simcoe |
| City | Barrie |
| Postal Code | L4N 0N6 |
| Area | Edgehill Drive |
| Listing VS Median (in L4N 0N6) | |
Price: $879,900 low | high Med: $0 On site: 4 low | high Med: | |
© 2026 Coldwell Banker The Real Estate Centre - (905) 737-5700.
