 In-Person: 11/22 2:00 PM - 4:00 PM
121 First Road W,Stoney Creek, ON L8J 2S6
Stoney Creek, ON L8J 2S6

Description
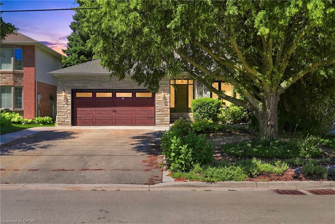
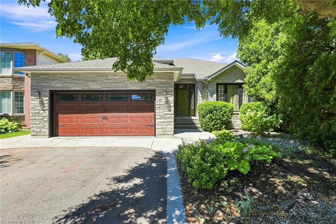
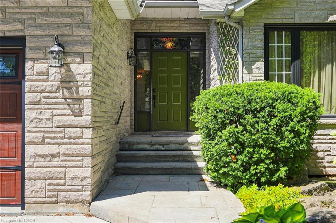
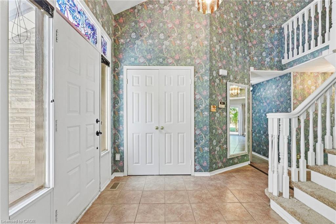
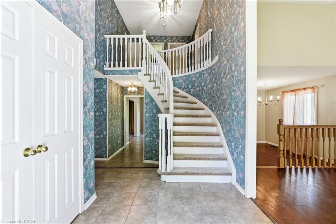
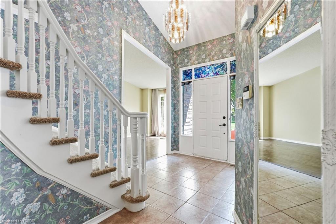
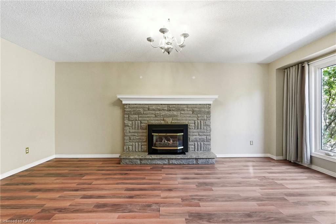
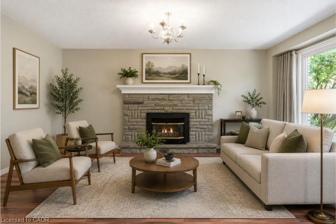
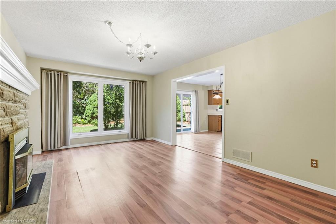
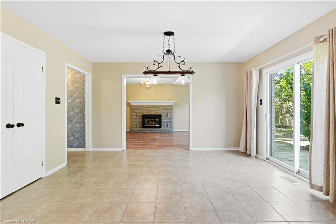
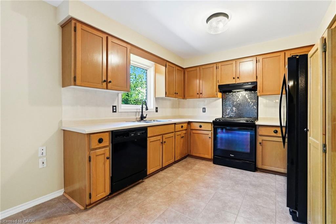
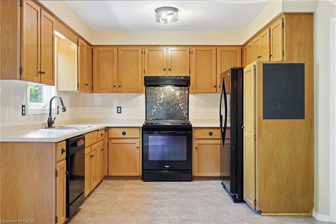
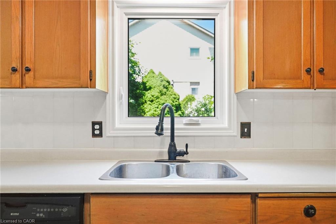
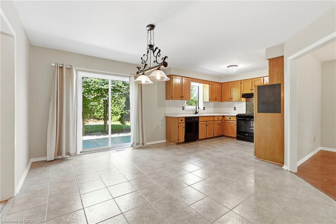
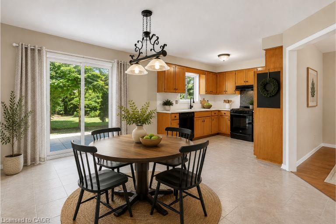
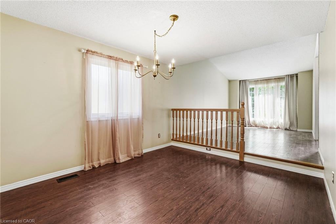
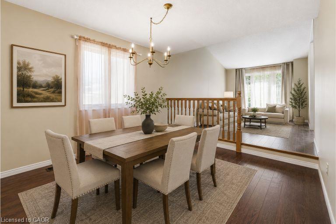
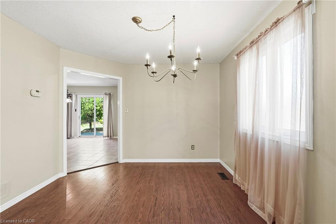
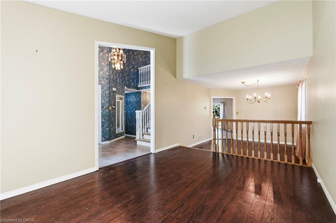
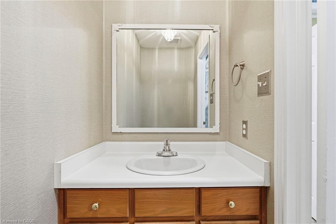
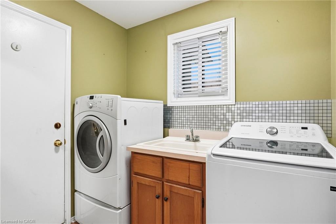
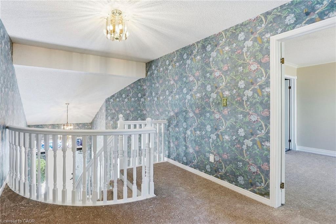
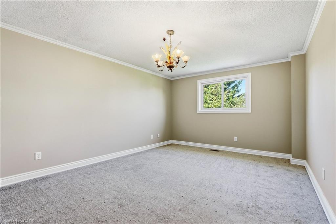
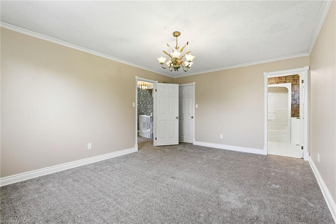
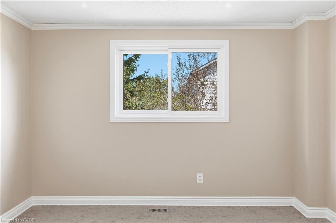
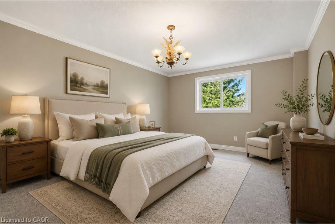
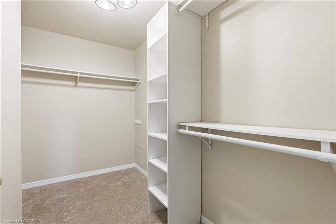
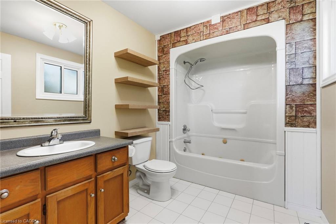
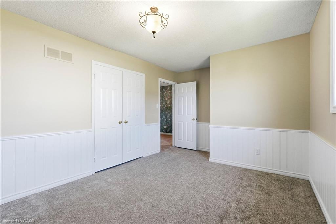
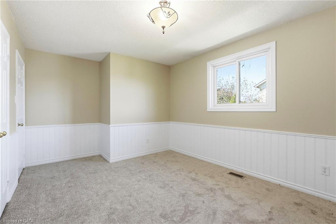
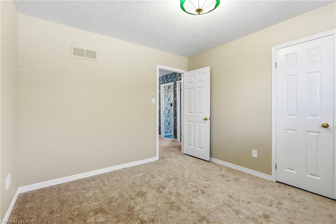
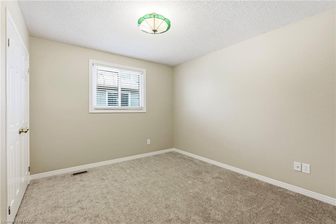
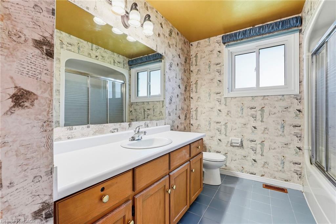
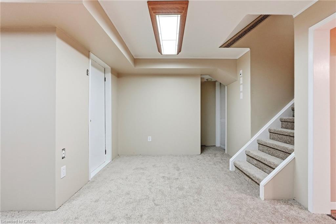
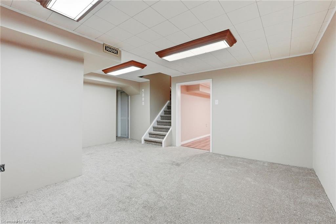
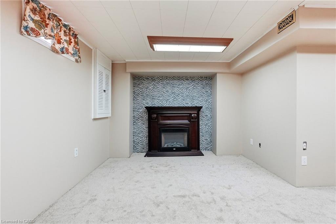
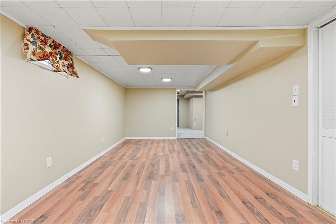
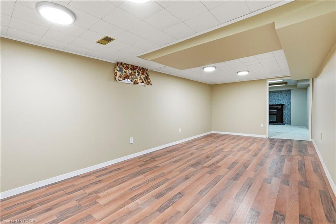
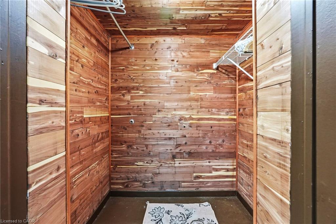
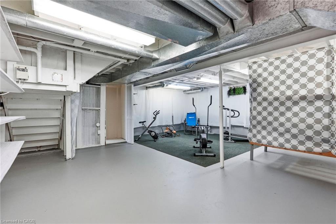
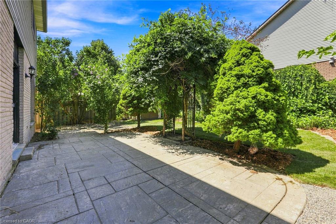
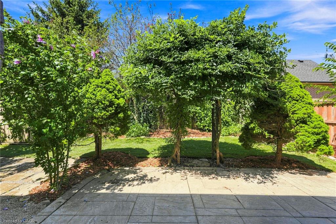
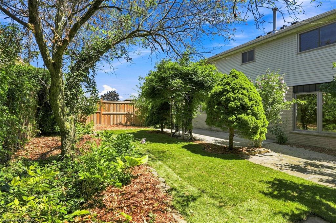
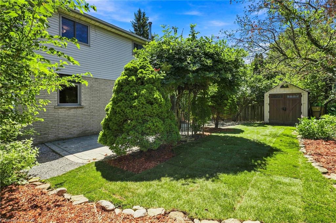
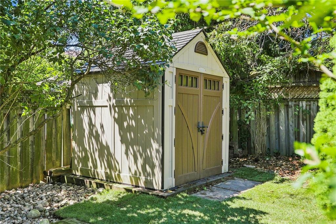
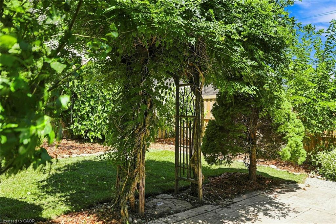
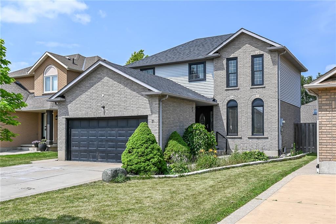
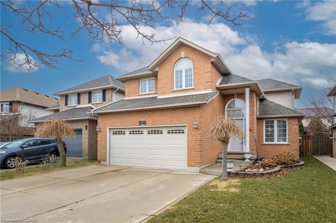
WELCOME HOME! This beautifully maintained Losani model home offers over 2,000 square feet of thoughtfully designed living space, situated on a premium lot! Lovingly cared for by its original owner, this home showcases exceptional pride of ownership and offers the perfect combination of space, comfort and convenience in a fantastic family-friendly neighbourhood. Step inside to discover a bright, spacious and inviting layout, featuring fresh paint and new carpeting throughout much of the home. The generous eat-in kitchen is the heart of the home, offering an abundance of cabinetry, counter space and storage, including a convenient double-door pantry. Upstairs, the spacious primary retreat features a large walk-in closet and private ensuite, creating the perfect place to unwind. The finished basement adds even more versatile living space, ideal for a family rec room, home gym, playroom or entertainment area, complete with ample storage and a walk-in cedar closet! Enjoy peace of mind with many important updates already taken care of, including newer windows and roof (both within the last 10 years), as well as an upgraded furnace and A/C (within the last 15 years), recently serviced in August. Nestled in a sought-after, family-friendly neighbourhood, this home offers the peace and privacy of a quiet street while being just minutes from excellent amenities, including schools, parks, shopping, restaurants and more. Meticulously maintained, move-in ready and offering immediate possession, this is an incredible opportunity to make a truly special home your own. Don't be TOO LATE! REG TM. RSA.
Details
| MLS # | 40866287 |
|---|---|
| Listing Type | For Sale |
| Style | House |
| Sub-Type | Resale |
| Status | Active |
| Year | 1990 |
| Days On Site | 57 |
| Listing Provided By | RE/MAX Escarpment Realty Inc. | Drew Woolcott |
Features
| Bed(s) | 3 |
|---|---|
| Bath(s) | 3 Total |
| SQ Feet | 2,100 |
| Garage | 2 |
| Basement | Y |
| Story(s) | 2 |
| Zoning | R2 |
| Acreage | 0.11 |
| Property View | Yes |
Interior
| Appliances | Dishwasher, Dryer, Refrigerator, Stove, Washer |
|---|---|
| Rooms Total | 16 |
| Interior Features | Auto Garage Door Remote(s), Floor Drains, Florescent Lights, Rough-in Bath |
| Cooling | Central Air |
| Cooling Yes / No | No |
| Heating | Forced Air, Natural Gas |
| Heating Yes / No | Yes |
| Fireplaces Total | 2 |
| Fireplace Features | Electric, Gas |
| Window Features | Window Coverings |
| Laundry Features | Main Level |
Exterior
| Lot Features | Urban, Business Centre, Dog Park, Highway Access, Library, Park, Playground Nearby, Public Transit, Rec./Community Centre, School Bus Route, Schools, Shopping Nearby, Trails, View from Escarpment |
|---|---|
| Construction Materials | Stone, Vinyl Siding |
| Roof | Asphalt Shing |
| Foundation Details | Poured Concrete |
Parking
| Garage Spaces | 2 |
|---|---|
| Parking Features | Attached Garage |
| Open Parking Yes / No | Yes |
| Attached Garage Yes / No | Yes |
Utilities
| Sewer | Sewer (Municipal) |
|---|
Taxes
| Tax Annual Amount | 6361 |
|---|
Area Information
| Province | ON |
|---|---|
| County | Hamilton |
| City | Stoney Creek |
| Postal Code | L8J 2S6 |
| Area | 50 Stoney Creek |
| Subarea | 504 Leckie Park | Highland |
| Community Name | 504 Leckie Park/Highland |
| Listing VS Median (in 504 Leckie Park/Highland) | |
Price: $879,999 low | high Med: $675,000 sqft: 2,100 low | high Med: 1,880 $ / sqft: $419 low | high Med: $359 On site: 57 low | high Med: 22 | |
Request a showing
Request a showing
Contact
Learn More About This Property

| Open House |
|---|
| In-Person 11/22 2:00 PM - 4:00 PM |
| Province | ON |
|---|---|
| County | Hamilton |
| City | Stoney Creek |
| Postal Code | L8J 2S6 |
| Area | 50 Stoney Creek |
| Subarea | 504 Leckie Park | Highland |
| Community Name | 504 Leckie Park/Highland |
| Listing VS Median (in 504 Leckie Park/Highland) | |
Price: $879,999 low | high Med: $675,000 sqft: 2,100 low | high Med: 1,880 $ / sqft: $419 low | high Med: $359 On site: 57 low | high Med: 22 | |

© 2026 Coldwell Banker The Real Estate Centre - (905) 737-5700.
