1213 Concession 5 Road W,Flamborough, ON L8B 1L3
Flamborough, ON L8B 1L3

Description
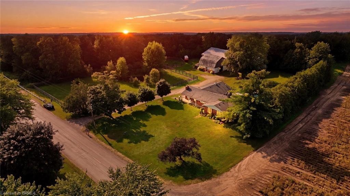
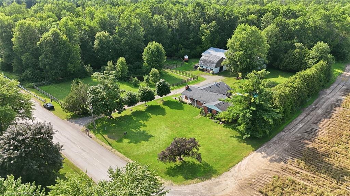
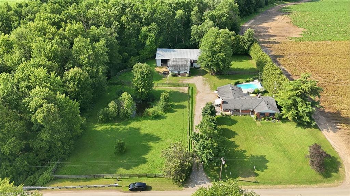
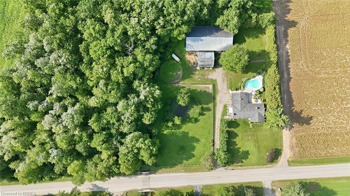
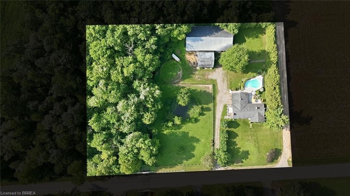
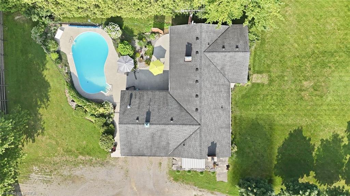
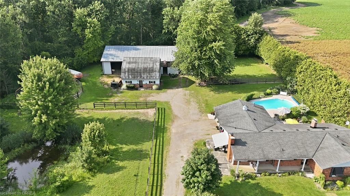
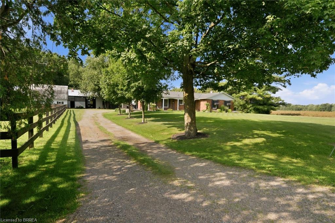
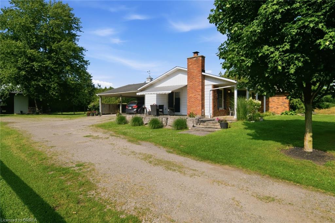
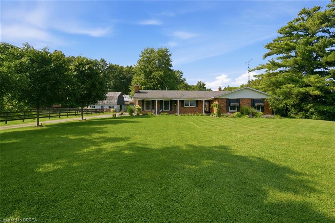
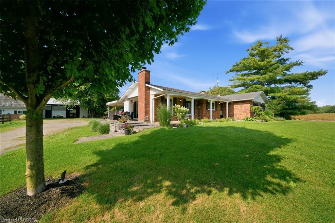
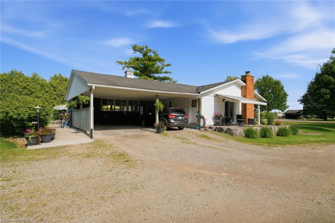
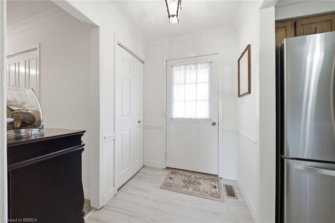
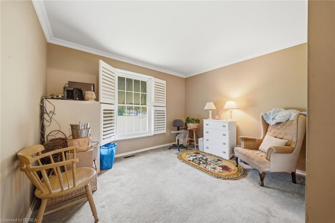
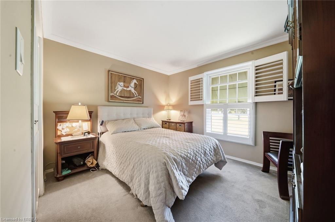
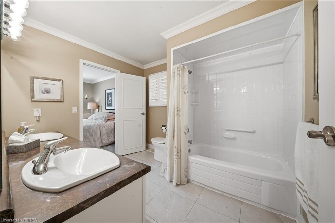
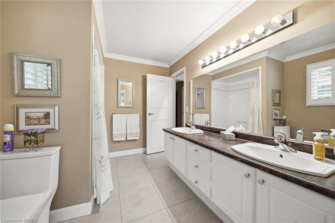
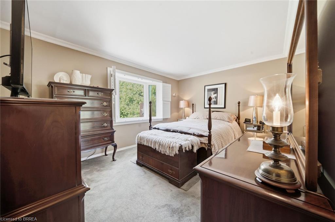
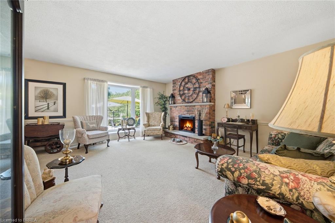
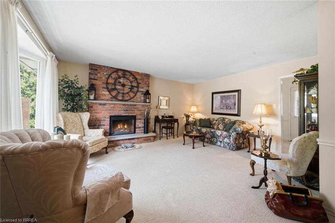
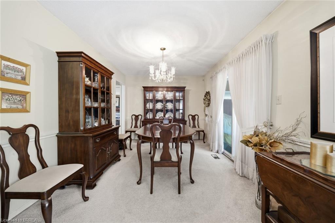
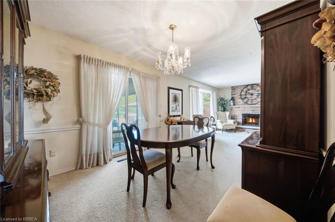
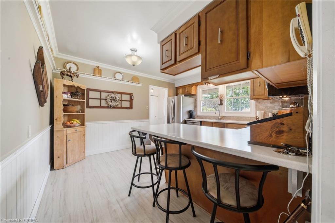
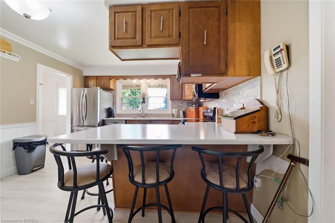
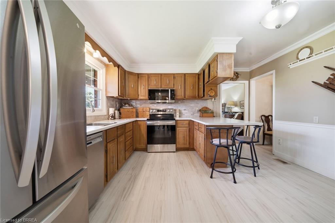
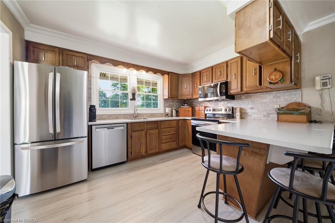
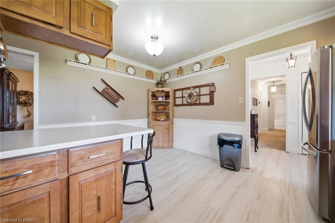
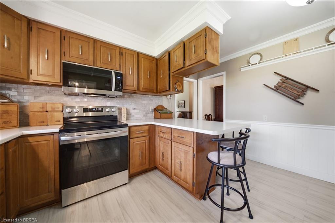
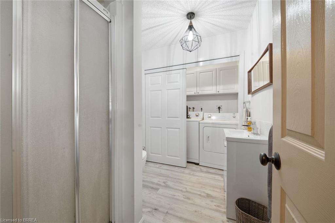
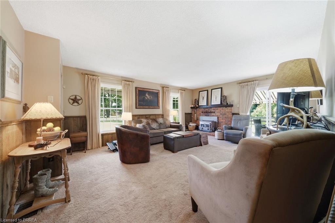
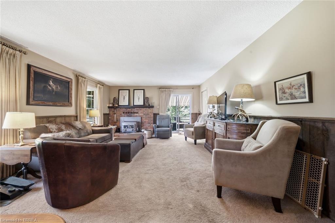
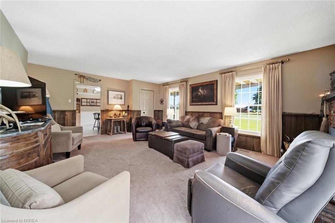
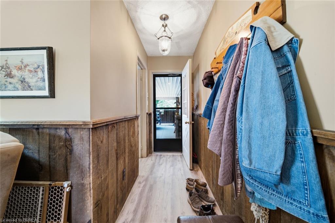
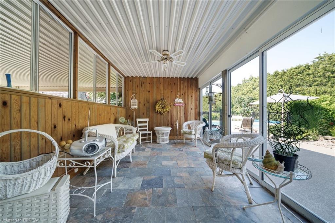
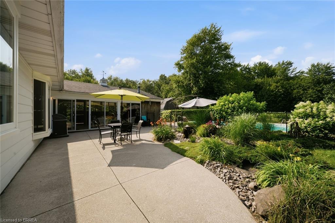
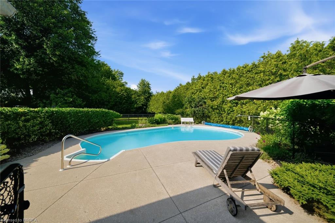
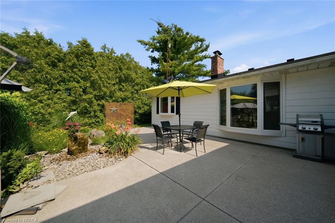
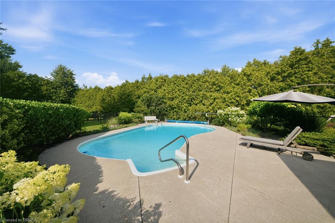
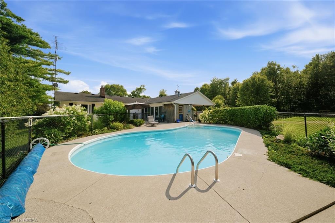
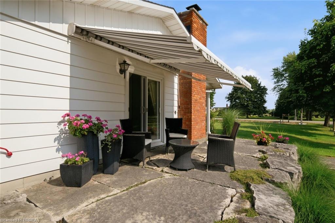
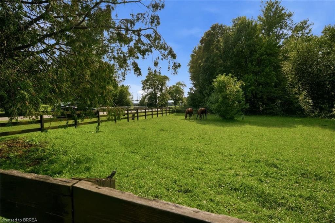
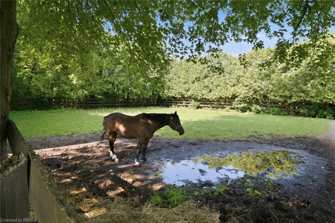
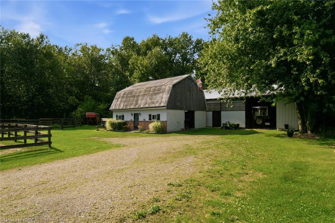
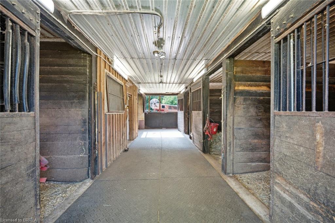
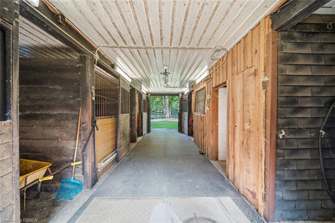
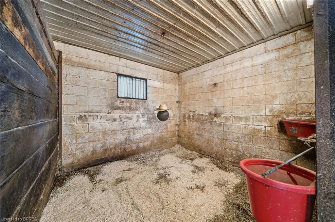
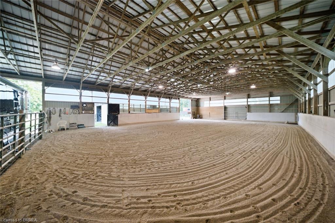
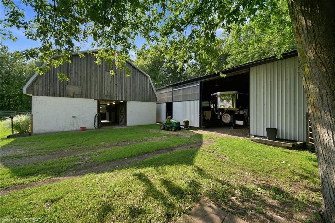
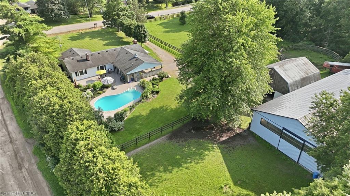
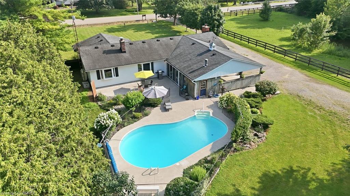
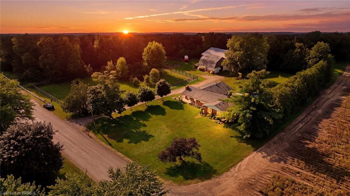
2.8 Acres! Being offered for the first time in 51 years , this is a perfect property for a family who are serious horse people who want to have their horses at home with both a four stall barn and an indoor 50 x 100' arena. Or a good choice for the family who want a big workshop and barn. Two fenced paddocks. Pond. Lovely custom build brick home offers living room with bay window and fireplace and dining room, kitchen, big main floor family room with fireplace. Three bedrooms, lovely sunroom looking out over the inground pool, separately fenced and nicely landscaped with flowering shrubs and fountain. Main floor laundry. side and front decks, awning over to front windows add to this home's curb appeal. Long board fenced drive leads to the 4 stall barn with tack and feed room. Water and hydro. Hay loft above. Indoor arena with sand footing . Some trees on the property. A little piece of heaven close to shopping, highway access and city amenities.
Details
| MLS # | 40850867 |
|---|---|
| Listing Type | For Sale |
| Style | House |
| Sub-Type | Resale |
| Status | Active |
| Year | 1975 |
| Days On Site | 27 |
| Listing Provided By | Century 21 Heritage Group Ltd | Teri Davidson |
Features
| Bed(s) | 3 |
|---|---|
| Bath(s) | 2 Total |
| SQ Feet | 1,827 |
| Garage | 2 |
| Basement | Y |
| Pool | Yes |
| Building(s) | 1 |
| Zoning | A1, P8 |
| Acreage | 2.82 |
| Water Front | Yes |
Interior
| Appliances | Dishwasher, Dryer, Range Hood, Refrigerator, Stove, Washer |
|---|---|
| Rooms Total | 12 |
| Interior Features | Ceiling Fan(s) |
| Cooling | Central Air |
| Cooling Yes / No | No |
| Heating | Forced Air, Oil, Wood |
| Heating Yes / No | Yes |
| Fireplaces Total | 2 |
| Fireplace Features | Family Room, Living Room |
Exterior
| Lot Features | Square, Hobby Farm |
|---|---|
| Construction Materials | Brick Veneer |
| Roof | Asphalt Shing |
| Foundation Details | Poured Concrete |
| Waterfront Features | Pond |
| Security Features | Smoke Detector |
Parking
| Garage Spaces | 2 |
|---|---|
| Parking Features | Detached Garage, Circular, Gravel |
| Open Parking Yes / No | Yes |
| Attached Garage Yes / No | No |
Utilities
| Sewer | Septic Tank |
|---|
Taxes
| Tax Annual Amount | 4768 |
|---|
Area Information
| Province | ON |
|---|---|
| County | Hamilton |
| City | Flamborough |
| Postal Code | L8B 1L3 |
| Area | 43 Flamborough |
| Subarea | 045 Beverly |
| Community Name | 045 Beverly |
| Listing VS Median (in 045 Beverly) | |
Price: $1,549,900 low | high Med: $599,900 sqft: 1,827 low | high Med: 1,324 $ / sqft: $848 low | high Med: $453 On site: 27 low | high Med: 79 | |
Request a showing
Request a showing
Contact
Learn More About This Property

| Province | ON |
|---|---|
| County | Hamilton |
| City | Flamborough |
| Postal Code | L8B 1L3 |
| Area | 43 Flamborough |
| Subarea | 045 Beverly |
| Community Name | 045 Beverly |
| Listing VS Median (in 045 Beverly) | |
Price: $1,549,900 low | high Med: $599,900 sqft: 1,827 low | high Med: 1,324 $ / sqft: $848 low | high Med: $453 On site: 27 low | high Med: 79 | |
© 2026 Coldwell Banker The Real Estate Centre - (905) 737-5700.
