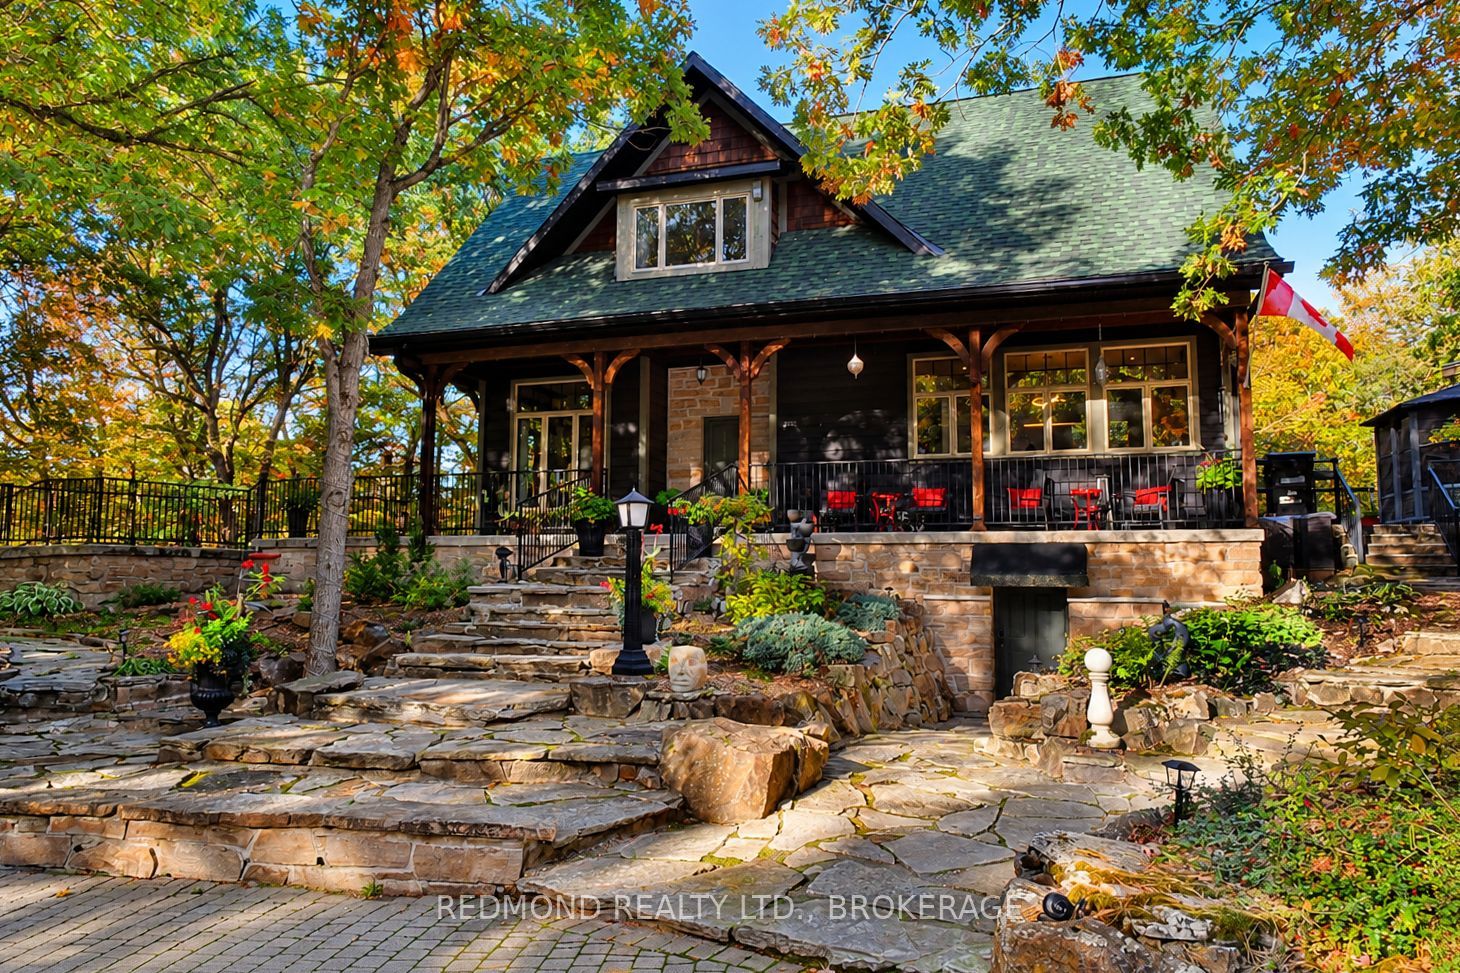
145 Tumbledown Road,Front of Leeds & Seeleys Bay, ON K0E 1L0
Front of Leeds & Seeleys Bay, ON K0E 1L0

Description
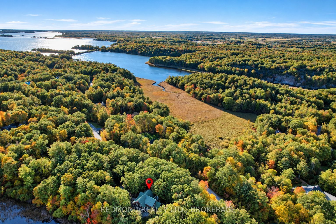
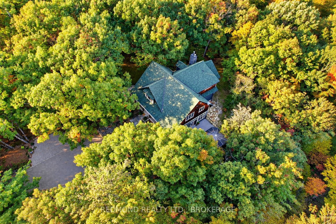
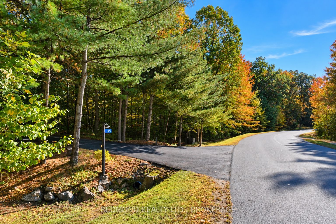
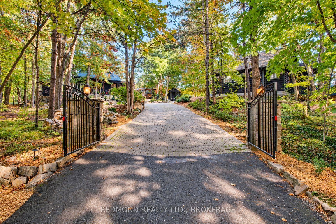
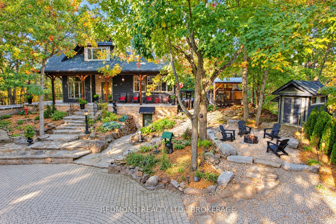
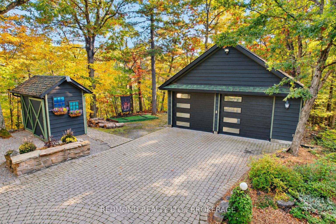
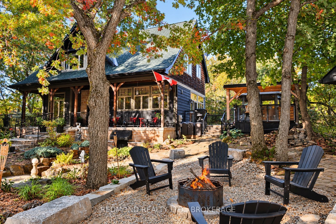
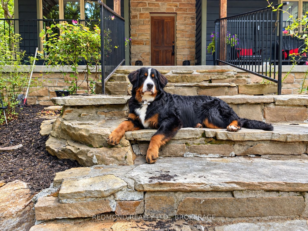
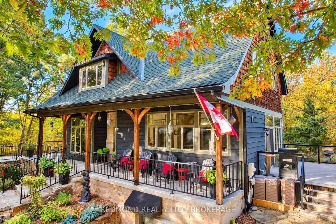
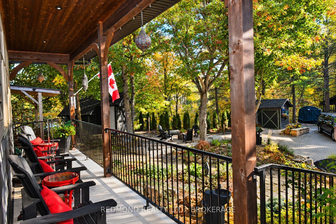
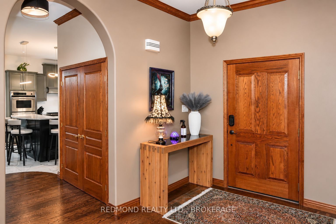
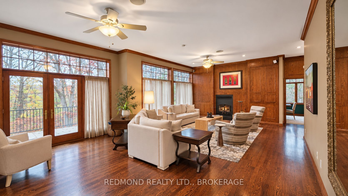
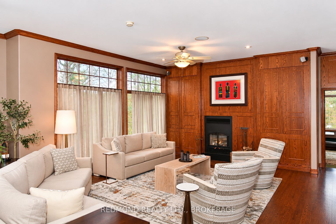
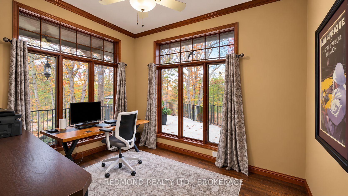
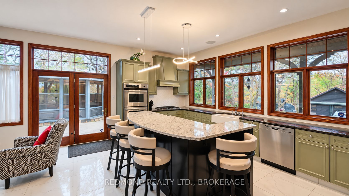
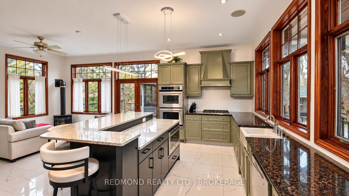
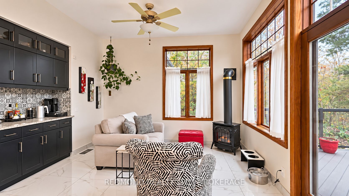
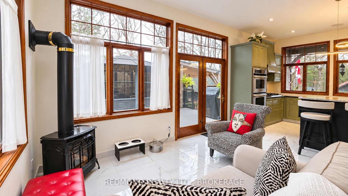
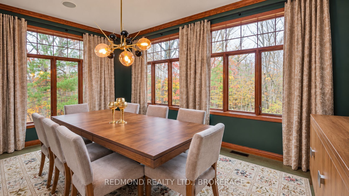
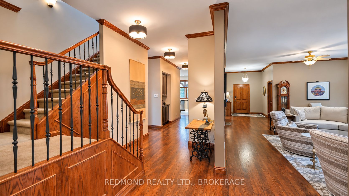
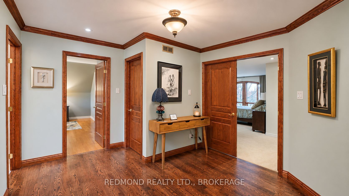
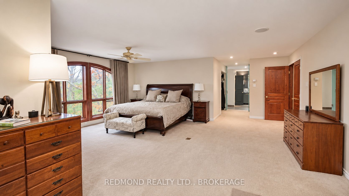
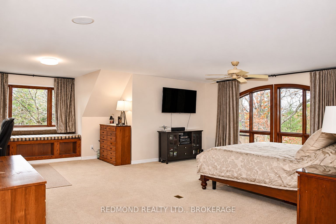
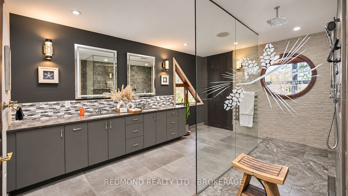
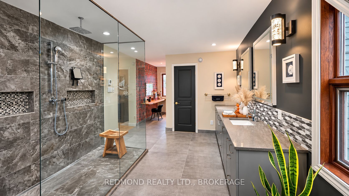
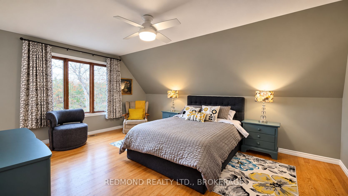
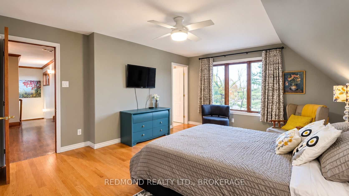
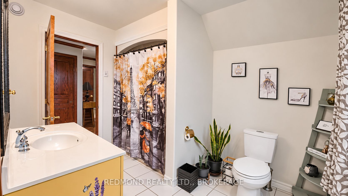
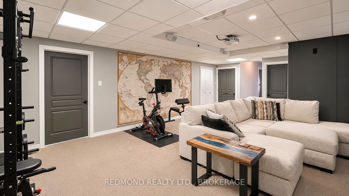
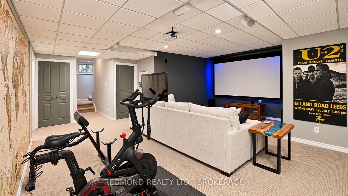
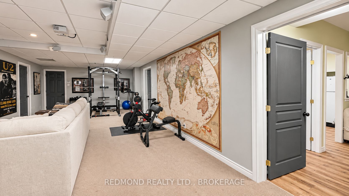
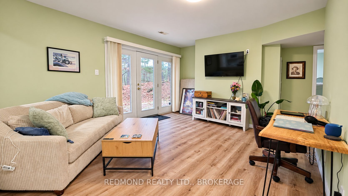
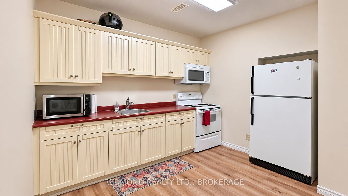
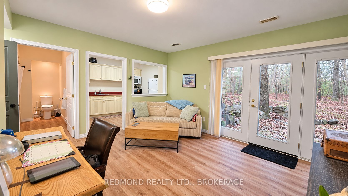
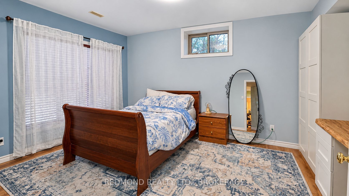
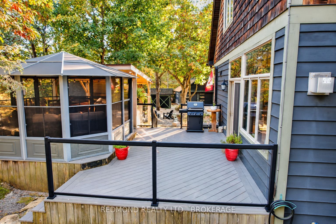
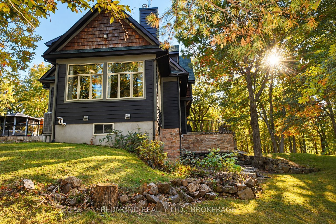
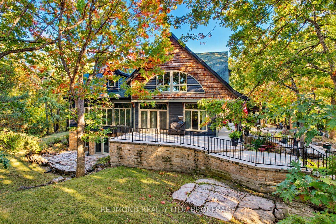
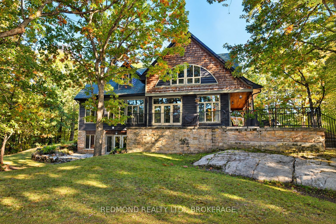
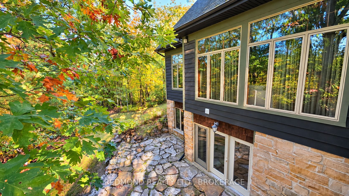
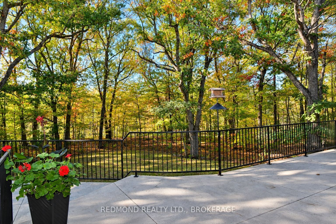
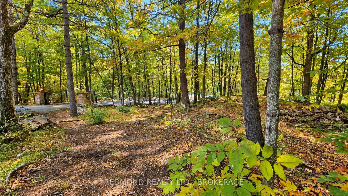
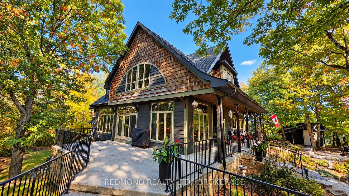
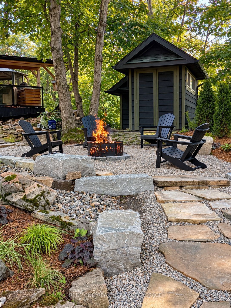
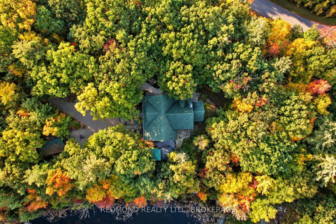
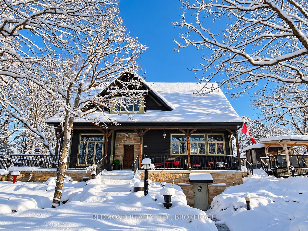
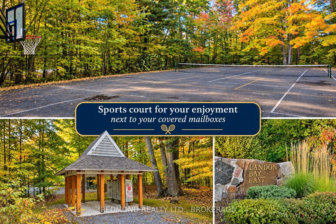
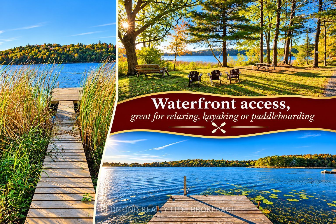
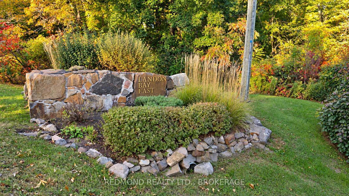
WELCOME TO 145 TUMBLEDOWN ROAD - WHERE PRIVACY, NATURE AND COMFORT COME TOGETHER! Nestled within exclusive Landon Bay East, just off the scenic Thousand Islands Parkway, this exceptional property offers a peaceful retreat surrounded by mature trees and natural rock outcroppings. Thoughtfully developed across approximately 160 acres, this community features just 28 wooded properties sharing a nature preserve, private park, sports court and waterfront access for launching kayaks and small watercraft or simply relaxing by the St. Lawrence River. A picturesque, tree-lined road welcomes you home, where a private gated driveway leads to this beautifully situated residence. Inside, impressive high ceilings, expansive windows and a spacious living room with a striking wood-burning stove create a warm, inviting atmosphere. The bright, updated kitchen, surrounded by windows overlooking nature, is ideal for everyday living and entertaining. Generous outdoor patios offer multiple spaces to relax and enjoy the peaceful surroundings. The spacious primary suite with private ensuite provides a comfortable retreat. Ideal for extended family or guests, the walkout lower level features a second kitchen, 4-piece bathroom and generous recreation room, offering excellent multi-generational living potential. Additional highlights include a large garage, outdoor firepit area and exceptional privacy. Conveniently located approximately 30 minutes from Kingston and Brockville, with nearby marinas, waterfront trails and renowned Smuggler's Glen Golf Course just a short golf cart ride away. Discover the natural beauty and lifestyle of Landon Bay East. Book your private showing today!
Details
| MLS # | X14171446 |
|---|---|
| Listing Type | For Sale |
| Style | House |
| Sub-Type | Resale |
| Status | New |
| Year | 0 |
| Days On Site | 9 |
| Listing Provided By | REDMOND REALTY LTD., BROKERAGE | X14171446 469500 |
Features
| Bed(s) | 3 |
|---|---|
| Bath(s) | 4 |
| Garage | 2 |
| Basement | Y |
| Story(s) | 1 |
| Acreage | 4.10 |
| Water Front | None |
| Property View | Forest, Garden, Park, Greenbelt, Rid |
Interior
| Interior Features | Built-In Oven, Countertop Range, Generator - Partial, ERV/HRV, In-Law Capability, In-Law Suite, Storage, Water Heater Owned, Water Softener |
|---|---|
| Cooling | Central Air |
| Heat Source | Propane |
| Fireplace Features | Wood, Propane |
| Fireplace Yes / No | Yes |
Exterior
| Exterior Features | Deck, Landscape Lighting, Landscaped, Lighting, Year Round Living |
|---|---|
| Roof | Asphalt Shingle |
| Foundation Details | Concrete |
| Topography | Hillside, Sloping, Level, Rolling, Wooded/Treed |
| View | Forest, Garden, Park/Greenbelt, Ridge, Trees/Woods |
| Construction Materials | Stone, Wood |
Parking
| Garage Yes / No | Yes |
|---|---|
| Parking Features | Private, Private Triple |
Utilities
| Sewer | Septic |
|---|
Taxes
| Tax Annual Amount | 9945 |
|---|---|
| Tax Legal Description | PLAN 409 LOT 21 RP 28R10381 PART 1 |
| Tax Year | 2025 |
Area Information
| Province | ON |
|---|---|
| County | Leeds and Grenville |
| City | Front of Leeds & Seeleys Bay |
| Postal Code | K0E 1L0 |
| Area | 02 Front of Leeds & Seeleys Bay |
| Listing VS Median (in K0E 1L0) | |
Price: $1,425,000 low | high Med: $3,790,000 On site: 9 low | high Med: 149 | |
Request a showing
Request a showing
Contact
Learn More About This Property

| Province | ON |
|---|---|
| County | Leeds and Grenville |
| City | Front of Leeds & Seeleys Bay |
| Postal Code | K0E 1L0 |
| Area | 02 Front of Leeds & Seeleys Bay |
| Listing VS Median (in K0E 1L0) | |
Price: $1,425,000 low | high Med: $3,790,000 On site: 9 low | high Med: 149 | |
© 2026 Coldwell Banker The Real Estate Centre - (905) 737-5700.
