 In-Person: 11/22 2:00 PM - 4:00 PM
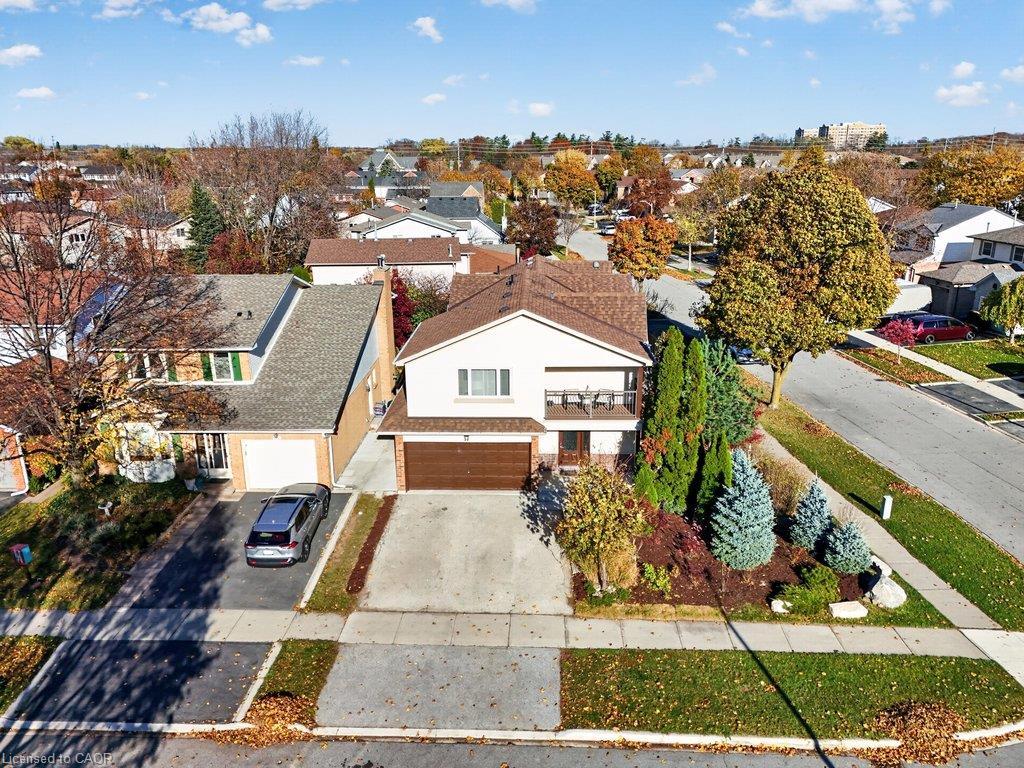
2101 Salma Crescent,Burlington, ON L7M 3S9
Burlington, ON L7M 3S9
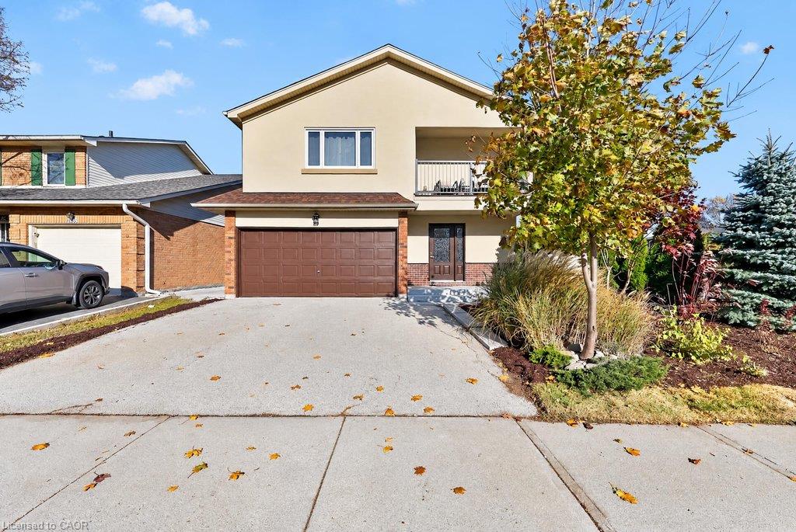
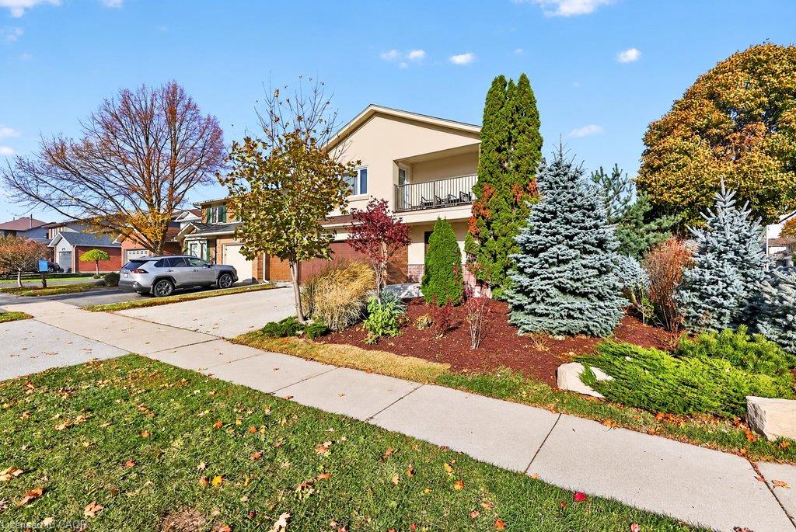
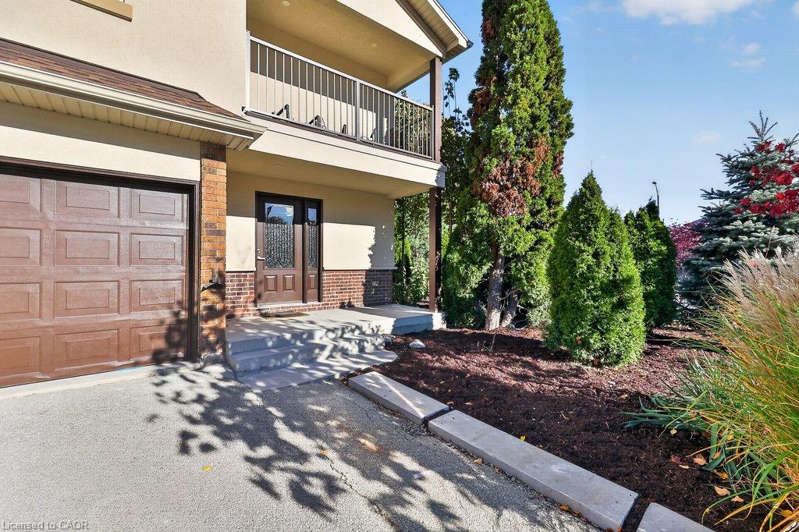
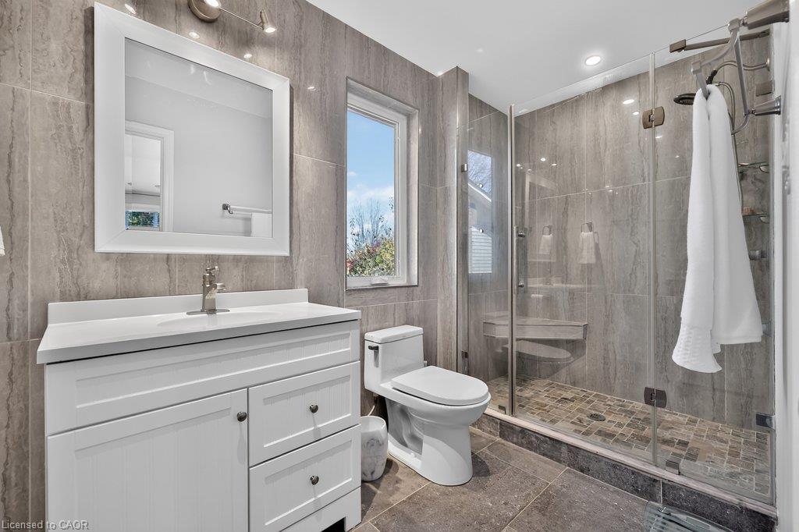
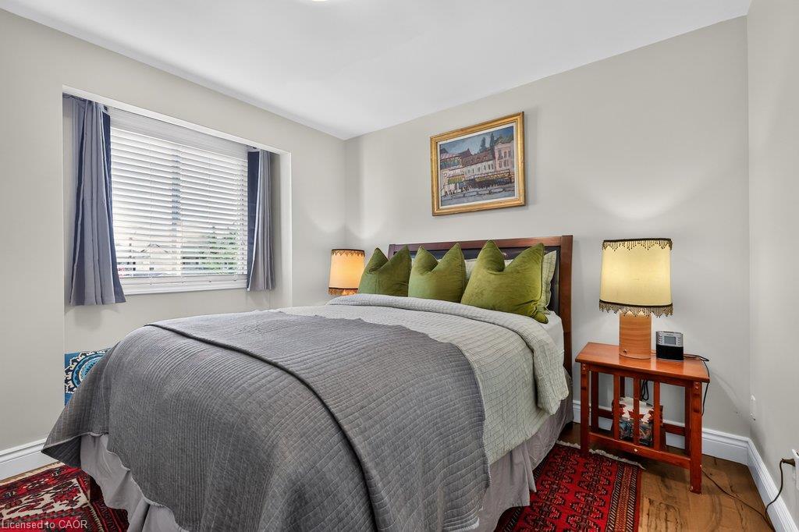
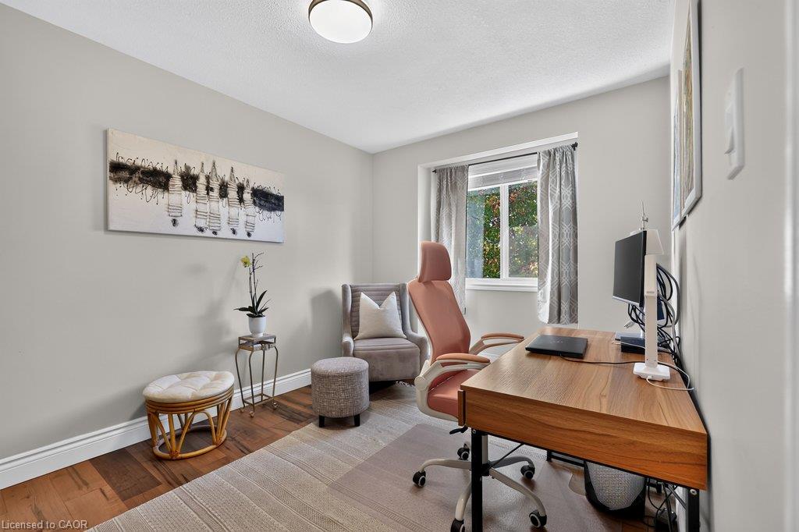
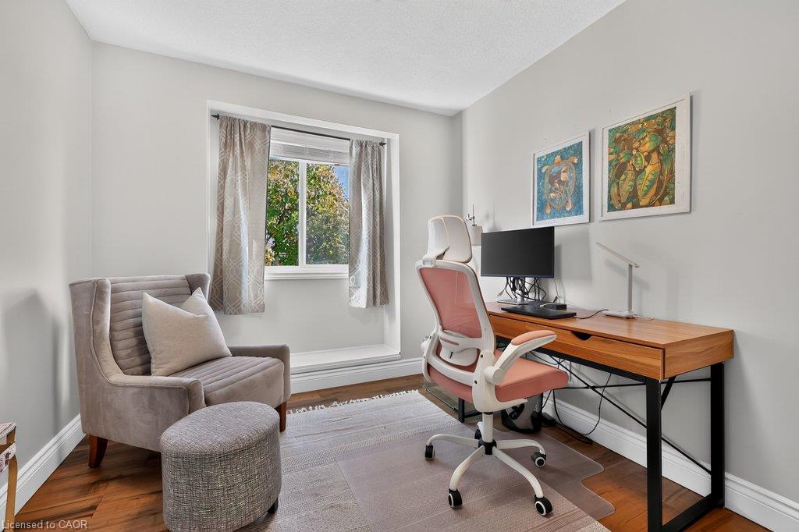
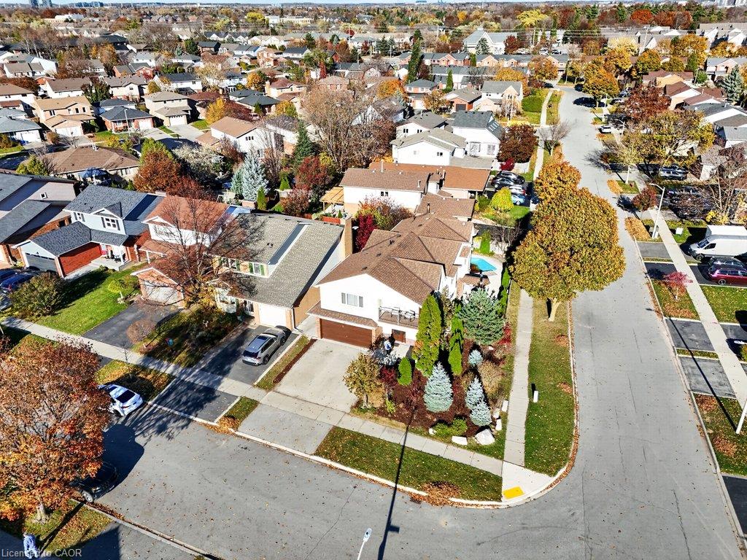
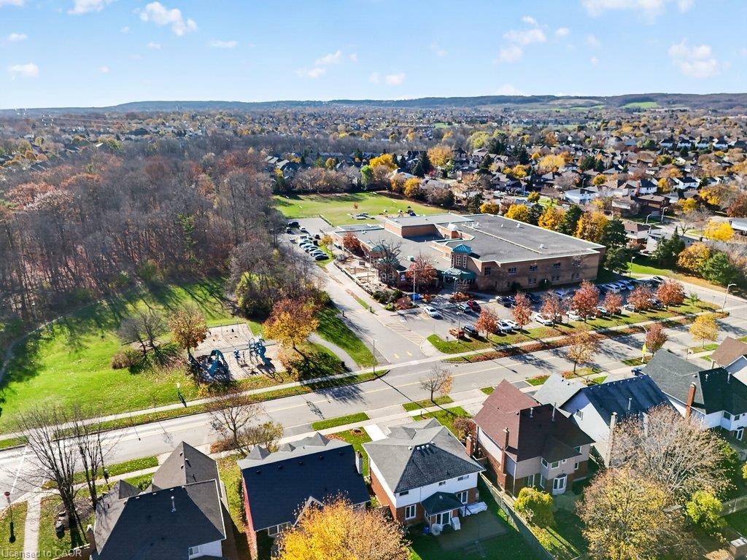

Description
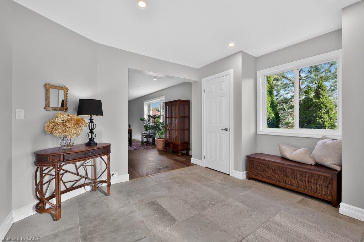
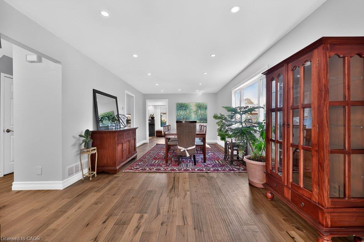
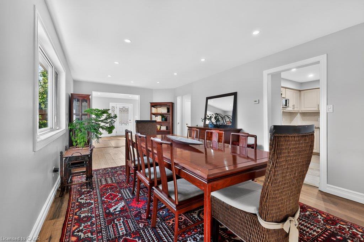
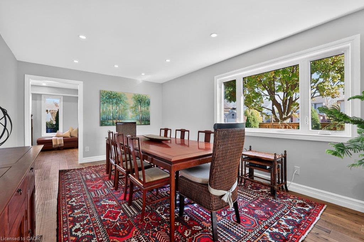
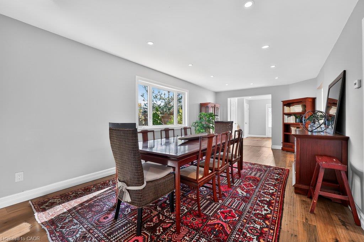
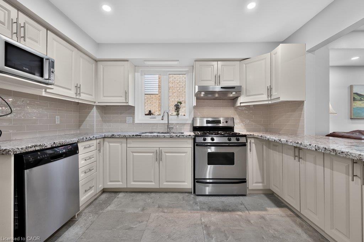
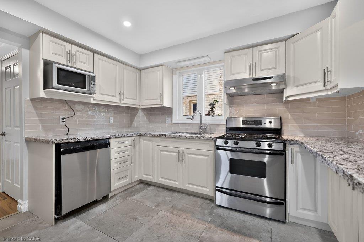
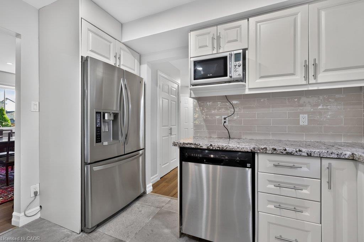
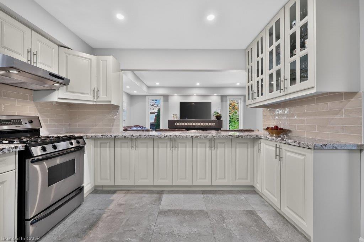
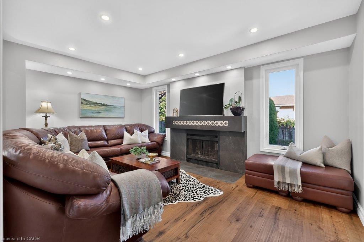
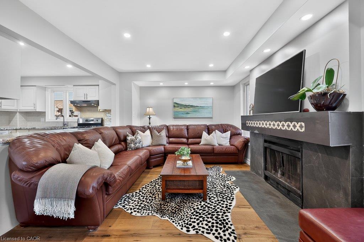
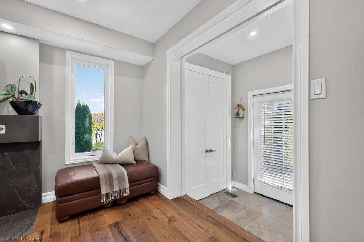
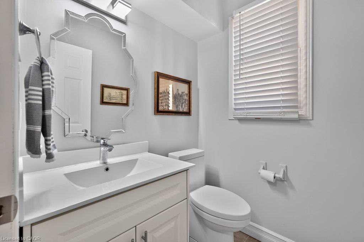
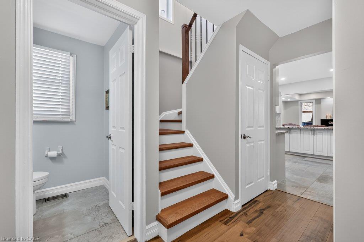
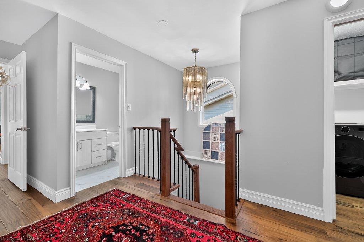
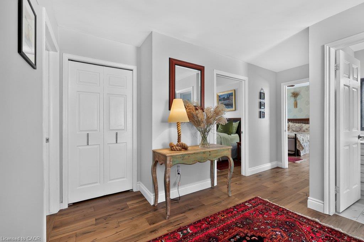
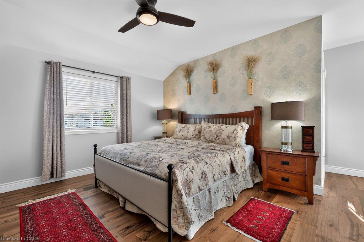
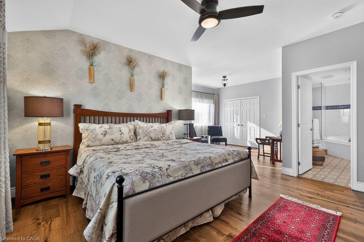
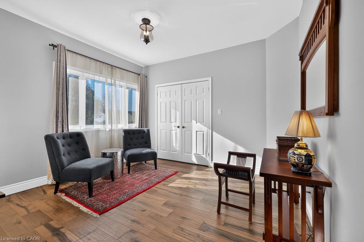
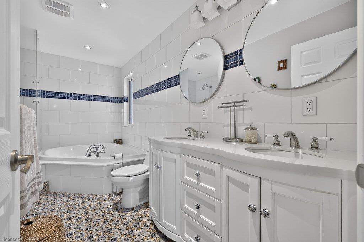
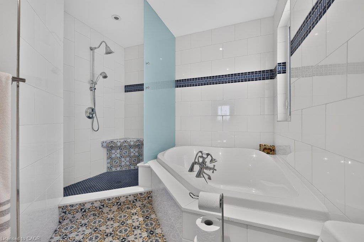
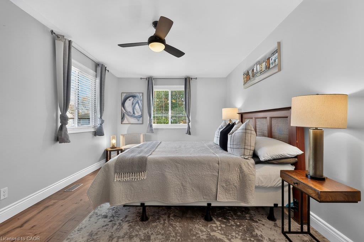
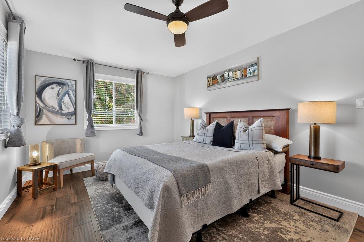
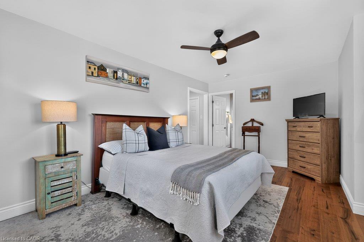
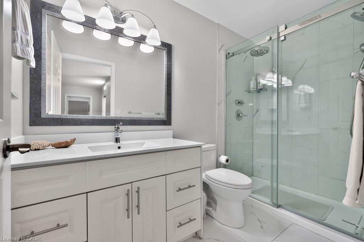
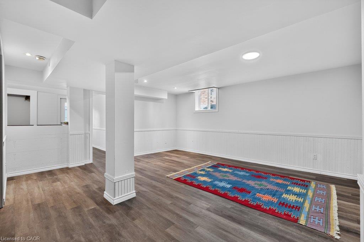
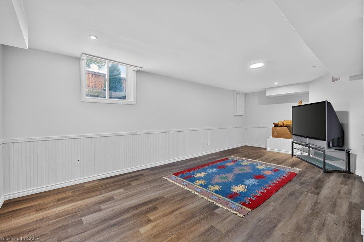
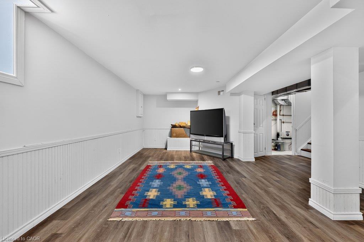
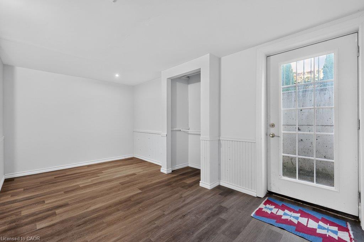
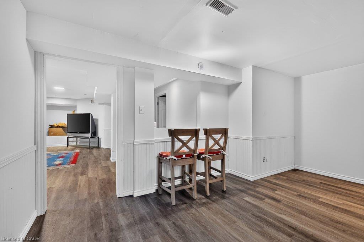
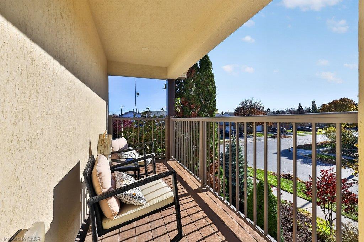
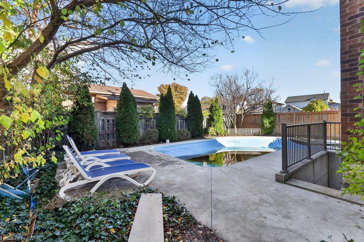
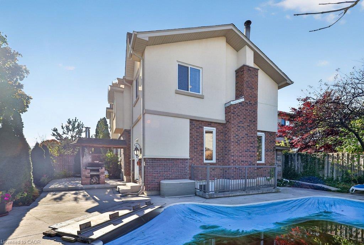
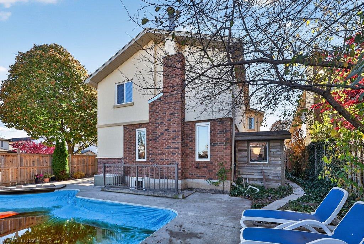
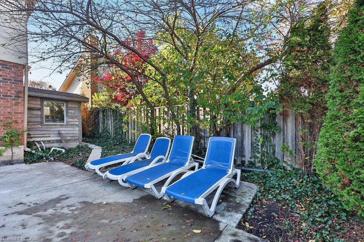
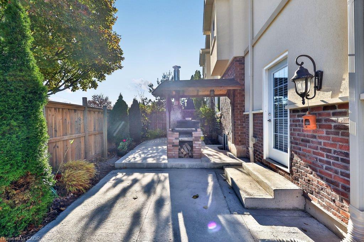
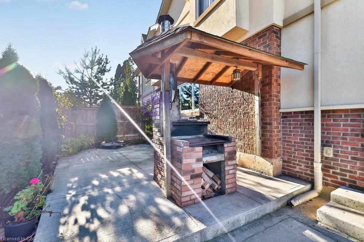
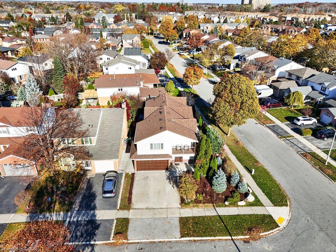
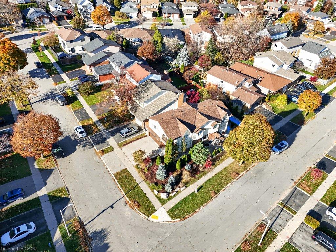
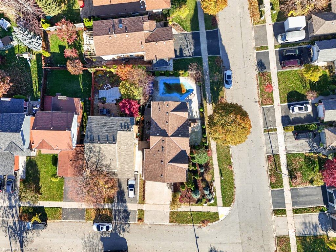
Welcome home. This beautifully updated and expanded family home, offering spacious living and exceptional comfort throughout. From the moment you enter the grand foyer, you'll appreciate the generous proportions and welcoming atmosphere. The updated kitchen is ideal for everyday living and entertaining, while the inviting living room with fireplace offers a comfortable place to gather. A walkout to the rear yard provides easy access to the outdoor living space. Upstairs, the luxurious primary suite is a wonderful private retreat, complete with its own sitting area, beautiful ensuite bathroom and private balcony, perfect for enjoying your morning coffee or unwinding at the end of the day. A second bedroom features its own ensuite, while two additional bedrooms share a third full bathroom. Convenient bedroom-level laundry adds to the home's functionality. Step outside to your private backyard oasis, featuring a saltwater inground pool, mature trees and a fully fenced yard, ideal for entertaining family and friends or simply relaxing outdoors. The finished basement offers additional living space, a walk-up to the rear yard and the potential for a future in-law set up. Significant improvements completed in 2018 include a substantial addition, furnace, air conditioning and roof. Offering a wonderful combination of space, comfort and lifestyle, this is a home you'll love coming home to!
Details
| MLS # | 40877785 |
|---|---|
| Listing Type | For Sale |
| Style | House |
| Sub-Type | Resale |
| Status | Active |
| Days On Site | 9 |
| Listing Provided By | RE/MAX Escarpment Team Logue Realty Inc. | Sarah Stephenson Logue |
Features
| Bed(s) | 4 |
|---|---|
| Bath(s) | 4 Total |
| SQ Feet | 2,590 |
| Garage | 2 |
| Basement | Y |
| Pool | Yes |
| Story(s) | 2 |
| Zoning | R3.2 |
| Acreage | 0.12 |
Interior
| Rooms Total | 17 |
|---|---|
| Interior Features | None |
| Cooling | Central Air |
| Cooling Yes / No | No |
| Heating | Forced Air, Natural Gas |
| Heating Yes / No | Yes |
Exterior
| Lot Features | Urban, Park, Quiet Area, Schools, Shopping Nearby |
|---|---|
| Construction Materials | Stucco |
| Roof | Asphalt Shing |
| Foundation Details | Poured Concrete |
Parking
| Garage Spaces | 2 |
|---|---|
| Parking Features | Attached Garage |
| Open Parking Yes / No | Yes |
| Attached Garage Yes / No | Yes |
Utilities
| Sewer | Sewer (Municipal) |
|---|
Taxes
| Tax Annual Amount | 7909 |
|---|
Area Information
| Province | ON |
|---|---|
| County | Halton |
| City | Burlington |
| Postal Code | L7M 3S9 |
| Area | 35 Burlington |
| Subarea | 350 Headon Forest |
| Community Name | 350 Headon Forest |
| Listing VS Median (in 350 Headon Forest) | |
Price: $1,299,900 low | high Med: $649,900 sqft: 2,590 low | high Med: 1,293 $ / sqft: $502 low | high Med: $503 On site: 9 low | high Med: 70 | |
Request a showing
Request a showing
Contact
Learn More About This Property

| Open House |
|---|
| In-Person 11/22 2:00 PM - 4:00 PM |
| Province | ON |
|---|---|
| County | Halton |
| City | Burlington |
| Postal Code | L7M 3S9 |
| Area | 35 Burlington |
| Subarea | 350 Headon Forest |
| Community Name | 350 Headon Forest |
| Listing VS Median (in 350 Headon Forest) | |
Price: $1,299,900 low | high Med: $649,900 sqft: 2,590 low | high Med: 1,293 $ / sqft: $502 low | high Med: $503 On site: 9 low | high Med: 70 | |
 | $1,100,0004000 Medland DriveBurlington, ON L7M 4W7 |
© 2026 Coldwell Banker The Real Estate Centre - (905) 737-5700.
