 New Listing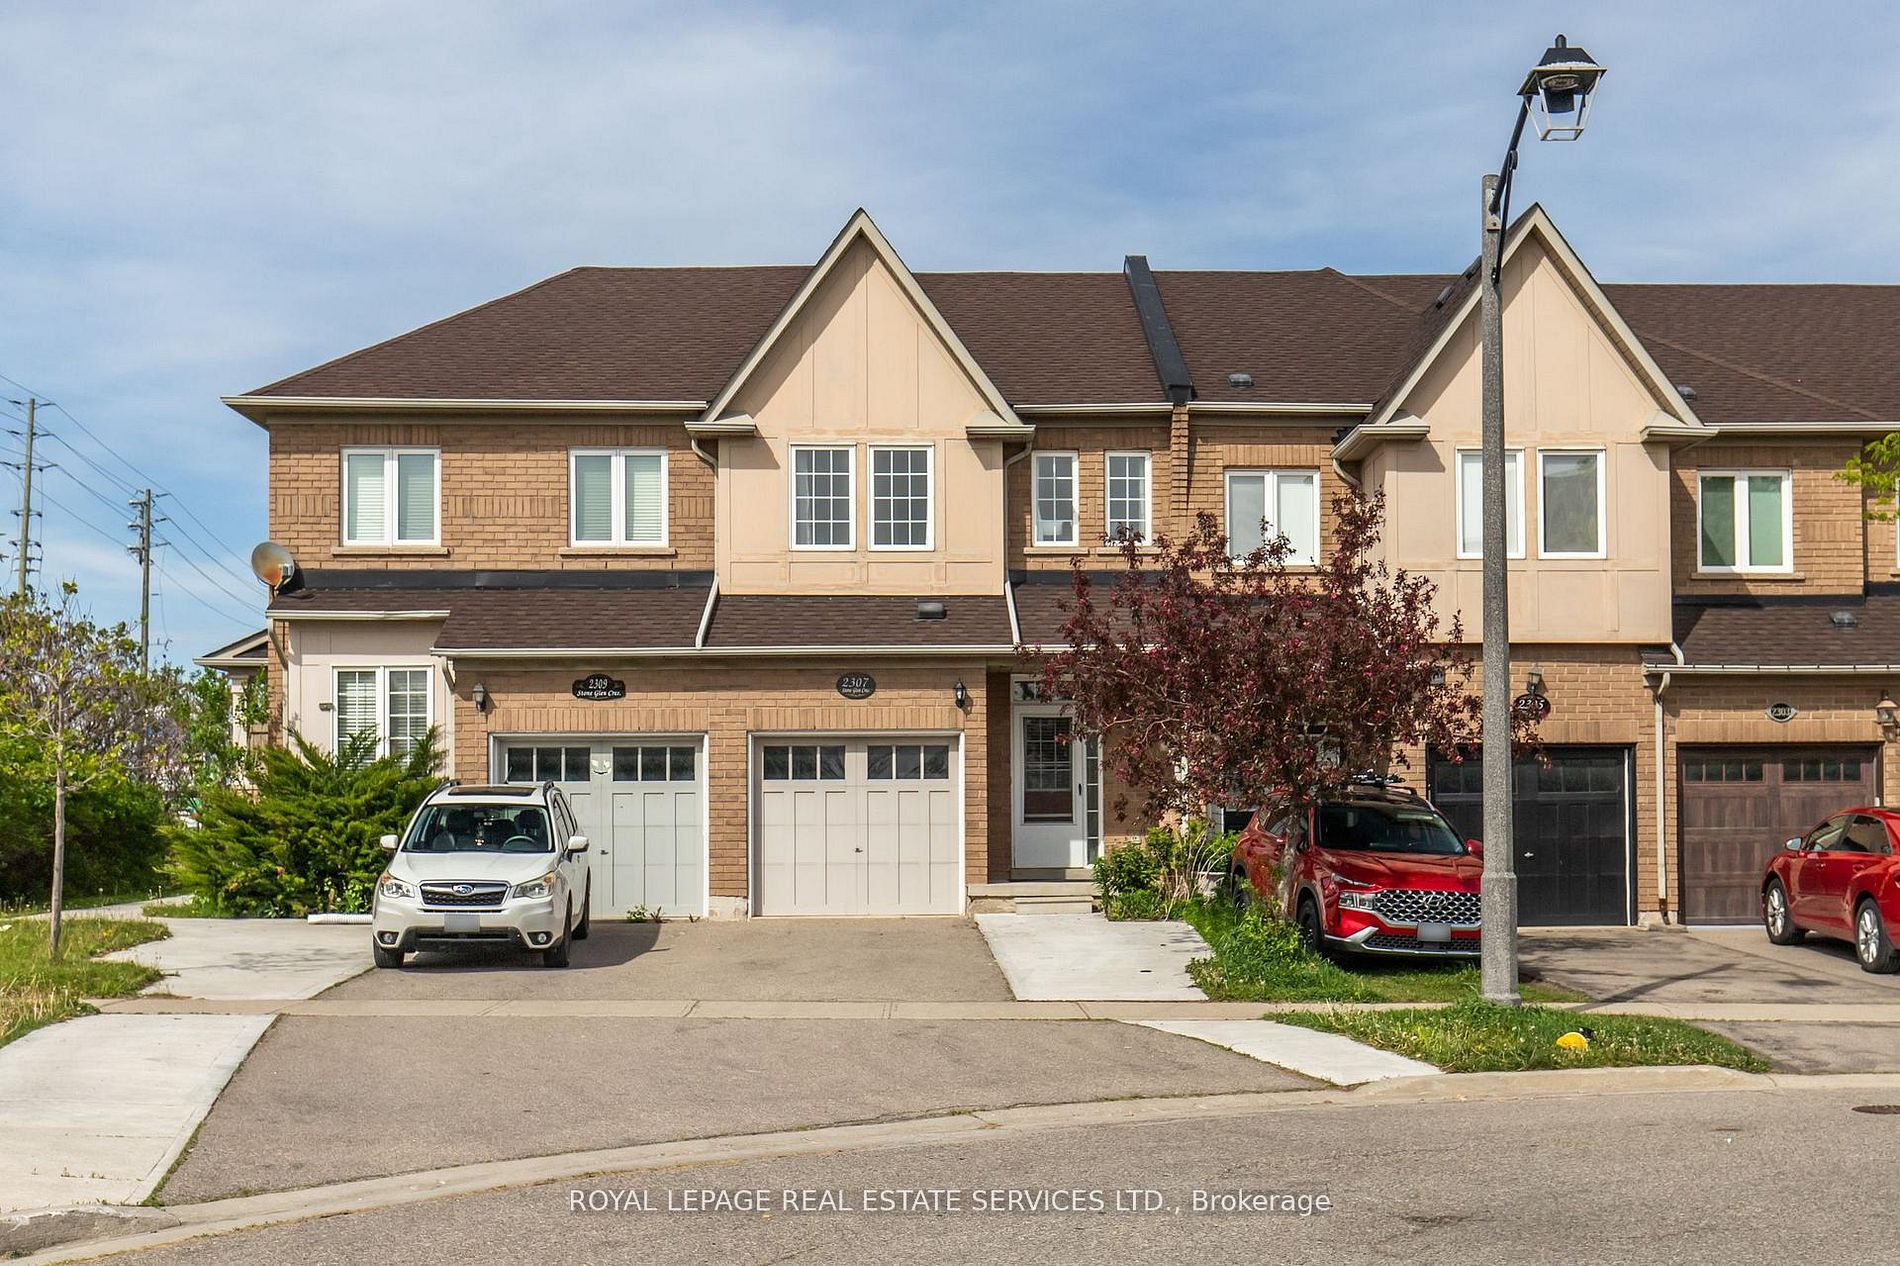
2307 Stone Glen Crescent,Oakville, ON L6M 0C9
Oakville, ON L6M 0C9

Description
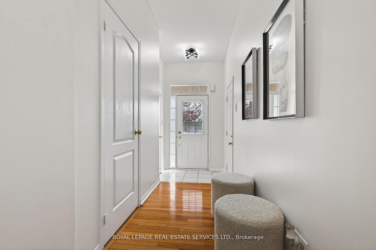
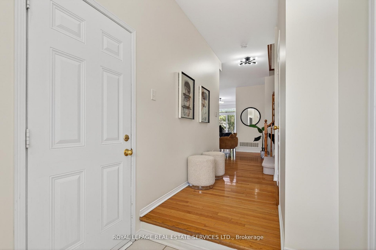
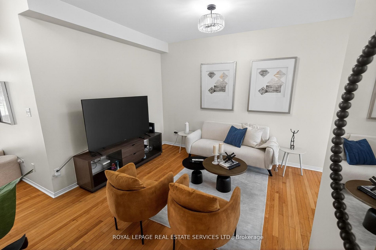
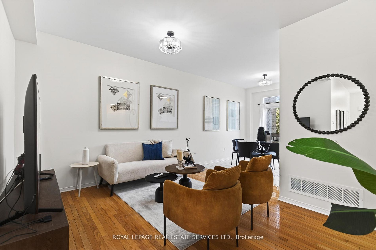
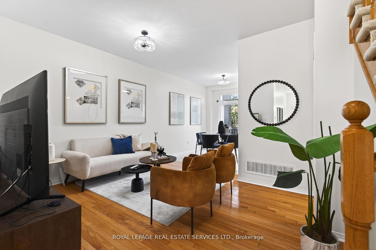
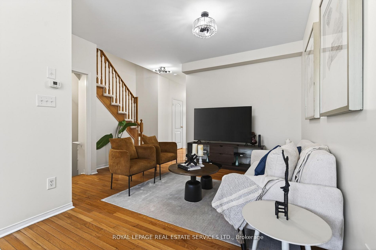
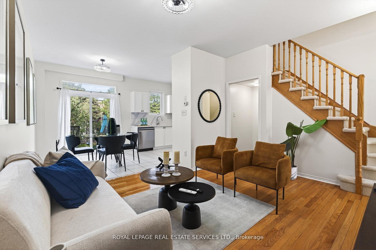
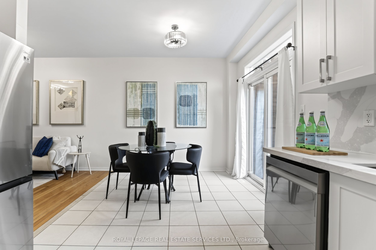
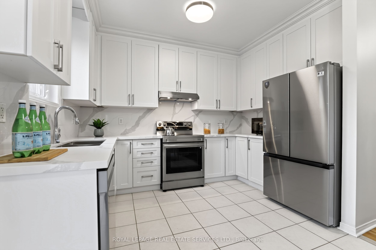
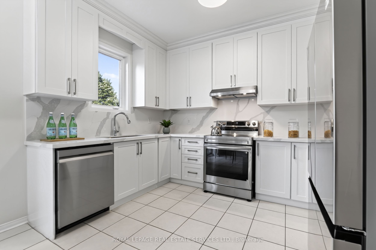
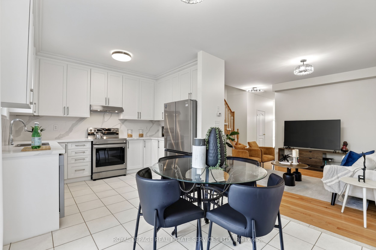
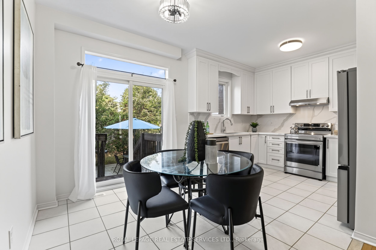
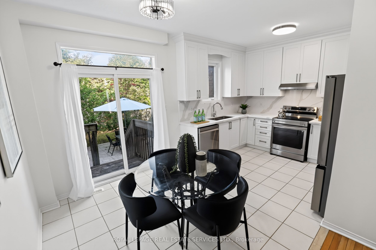
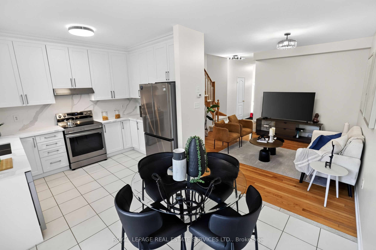
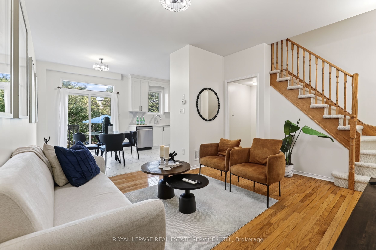
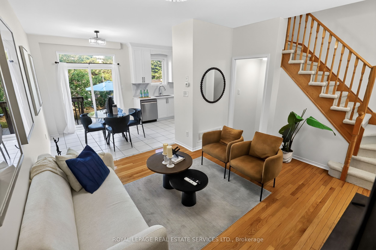
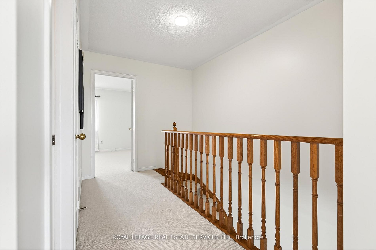
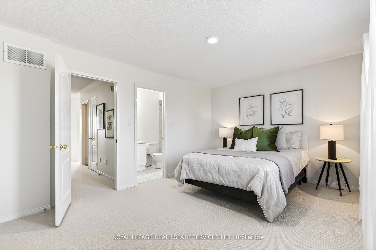
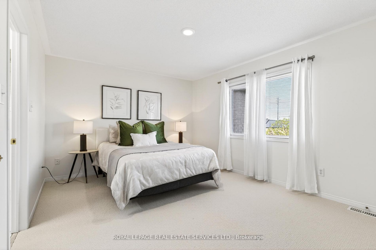
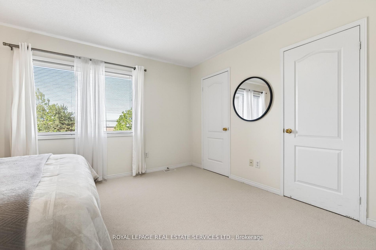
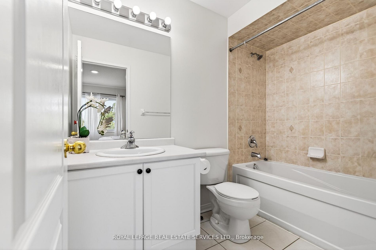
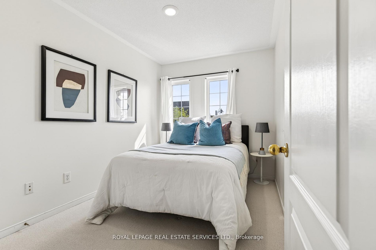
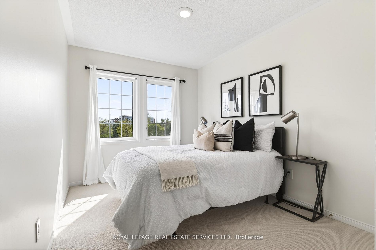
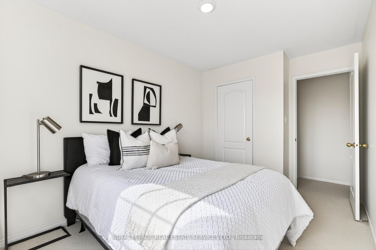
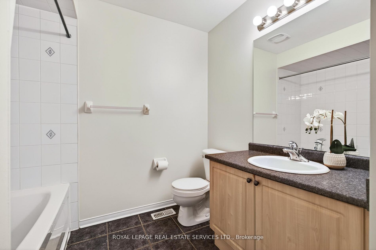
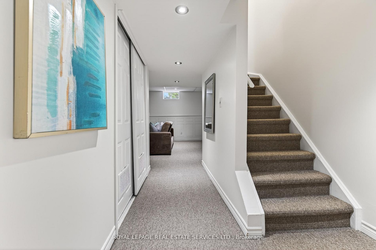
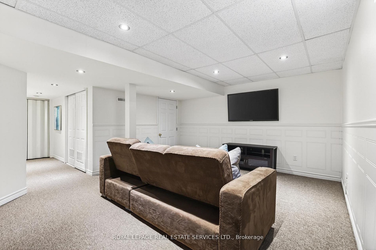
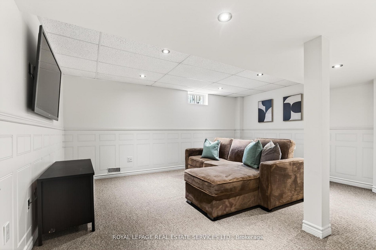
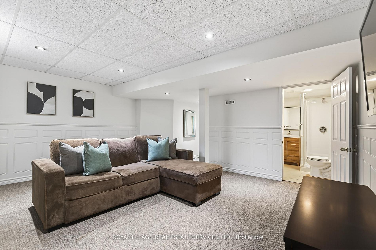
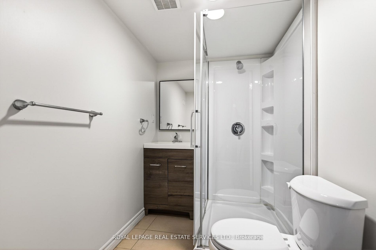
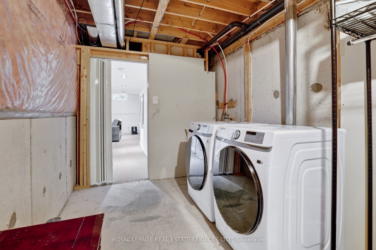
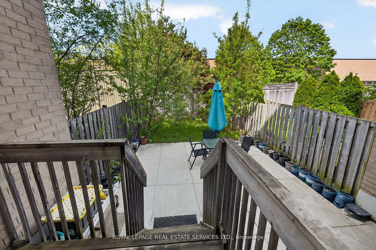
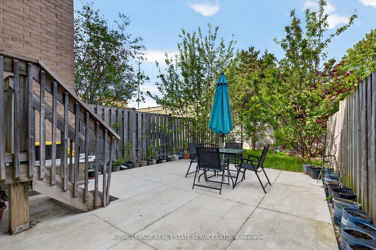
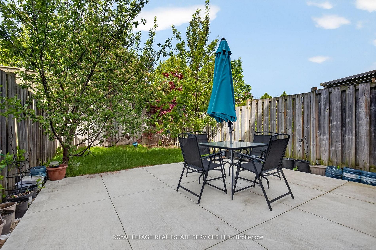
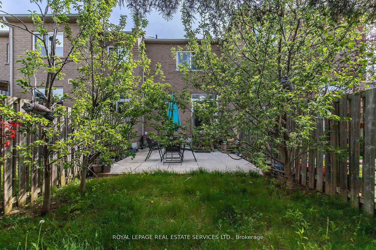
Welcome to 2307 Stone Glen Cres. This beautiful townhome offers 3 bedrooms, 3.5 bathrooms, and a finished basement, providing plenty of space for the whole family. The bright living and dining area flows into a gorgeous white kitchen featuring quartz countertops, a matching backsplash, and brand new stainless steel appliances. Upstairs, you'll find brand new carpeting throughout. The spacious primary bedroom includes two closets and a 4 piece ensuite. Two additional generously sized bedrooms and a main bathroom complete the upper level. The finished basement adds even more versatile living space along with a third full bathroom. Perfect for a home office, kids' hangout area, or guest suite. Step outside to enjoy the tranquil backyard with a lovely patio and grass area, ideal for BBQs and relaxing with family during the warmer months. This home also offers parking for up to three cars in the driveway. Ideally located within walking distance to a large FreshCo plaza and Oakville Trafalgar Memorial Hospital. Close to great schools, parks, and just a short drive to Highways 407 and 403. A perfect place to call home!
Details
| MLS # | W13841850 |
|---|---|
| Listing Type | For Sale |
| Style | House |
| Sub-Type | Resale |
| Status | New |
| Year | 0 |
| Days On Site | 5 |
| Listing Provided By | ROYAL LEPAGE REAL ESTATE SERVICES LTD. | W13841850 519013 |
Features
| Bed(s) | 3 |
|---|---|
| Bath(s) | 4 |
| Garage | 1 |
| Basement | Y |
| Story(s) | 2 |
| Acreage | 0.04 |
Interior
| Interior Features | Other |
|---|---|
| Cooling | Central Air |
| Heat Source | Gas |
| Fireplace Yes / No | No |
Exterior
| Roof | Shingles |
|---|---|
| Foundation Details | Concrete |
| Construction Materials | Brick |
Parking
| Garage Yes / No | Yes |
|---|
Utilities
| Sewer | Sewer |
|---|
Taxes
| Tax Annual Amount | 4089.08 |
|---|---|
| Tax Legal Description | PT BLK 51, PL 20M967, PTS 4 TO 8, 20R16904; OAKVILLE. S/T EASEMENT IN GROSS OVER PT 8, 20R16904 AS IN HR446904. S/T EASE HR526624 OVER PT 6, 20R16904 IN FAV OF PTS 1 TO 3, 20R16904. S/T EASE H526624 OVER PTS 5 &7, 20R16904 IN FAV OF PTS 9 & 10, 20R16904. S/T EASEMENT FOR ENTRY AS IN HR449816. |
| Tax Year | 2026 |
Area Information
| Province | ON |
|---|---|
| County | Halton |
| City | Oakville |
| Postal Code | L6M 0C9 |
| Area | 1019 WM Westmount |
| Listing VS Median (in L6M 0C9) | |
Price: $934,999 low | high Med: $0 On site: 5 low | high Med: | |
Request a showing
Request a showing
Contact
Learn More About This Property

| Province | ON |
|---|---|
| County | Halton |
| City | Oakville |
| Postal Code | L6M 0C9 |
| Area | 1019 WM Westmount |
| Listing VS Median (in L6M 0C9) | |
Price: $934,999 low | high Med: $0 On site: 5 low | high Med: | |
© 2026 Coldwell Banker The Real Estate Centre - (905) 737-5700.
