 In-Person: 11/21 2:00 PM - 4:00 PM
29 Considine Avenue,St. Catharines, ON L2N 5K1
St. Catharines, ON L2N 5K1

Description
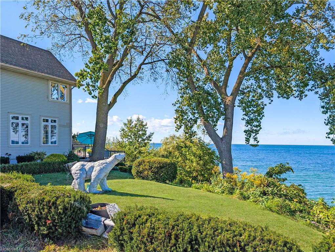
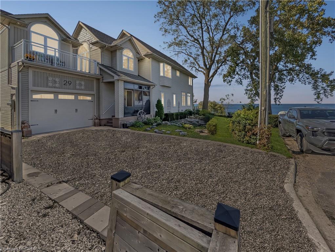
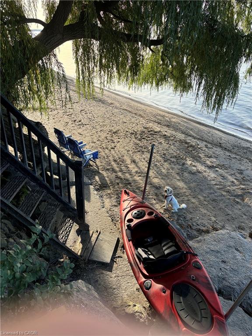
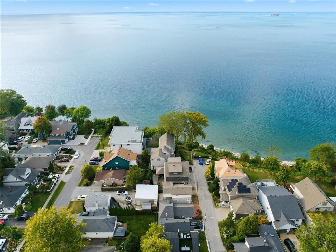
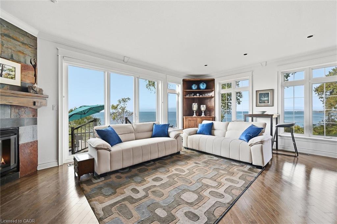
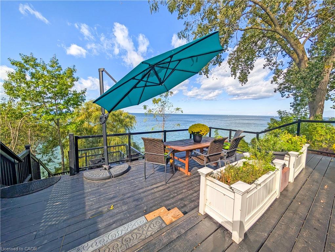
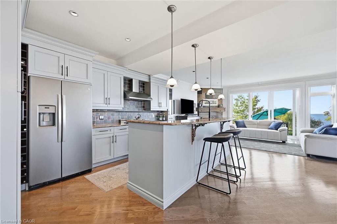
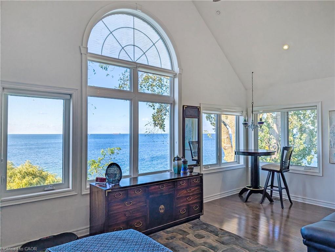
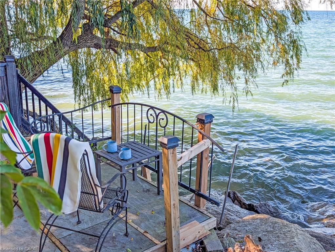
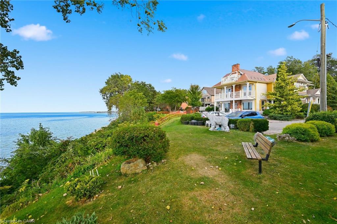
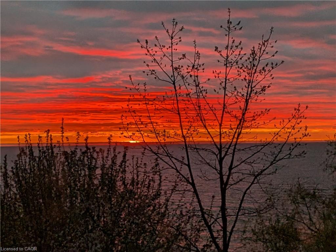
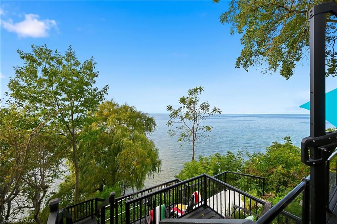
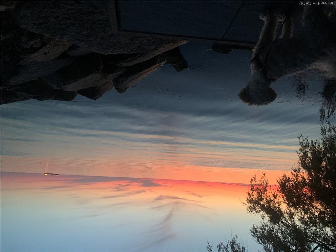
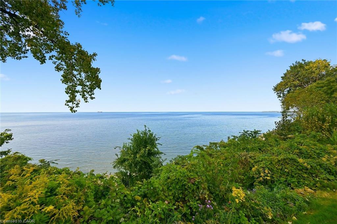
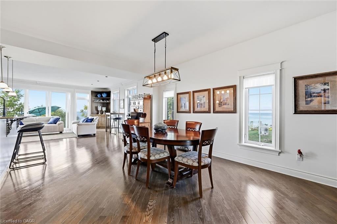
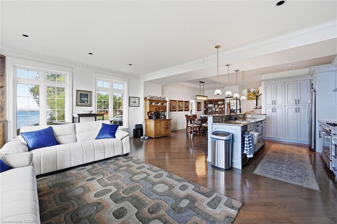
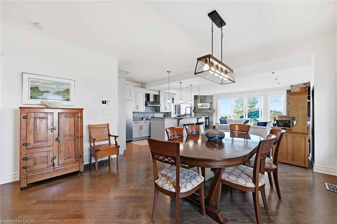
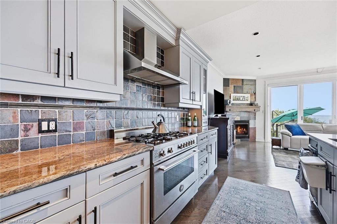
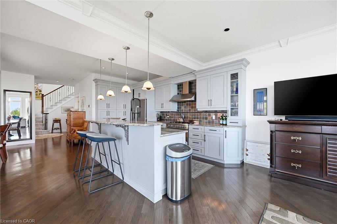
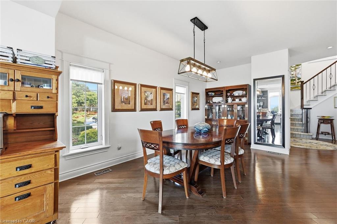
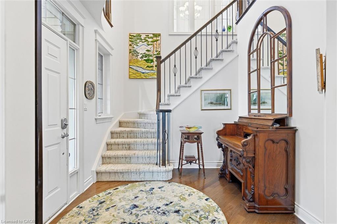
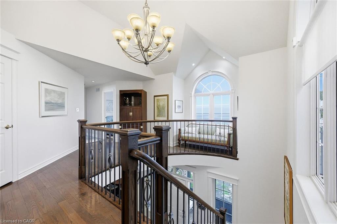
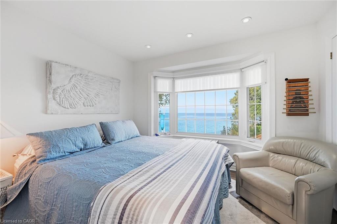
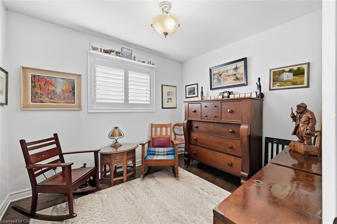
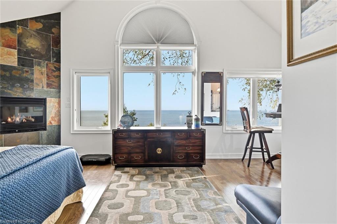
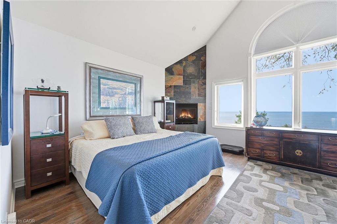
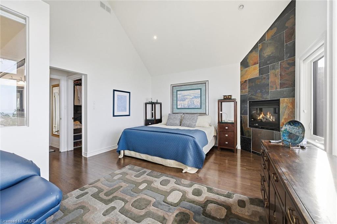
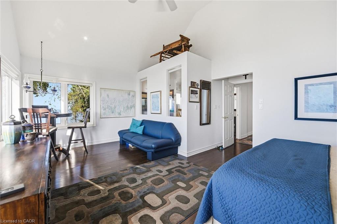
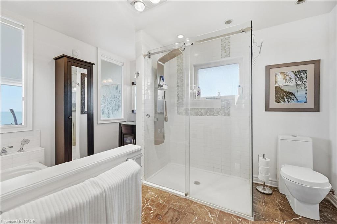
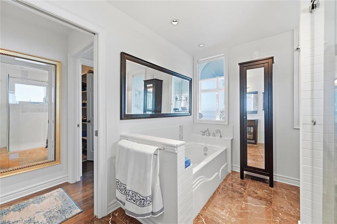
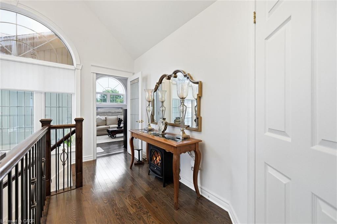
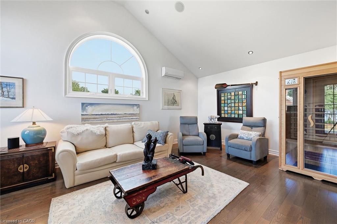
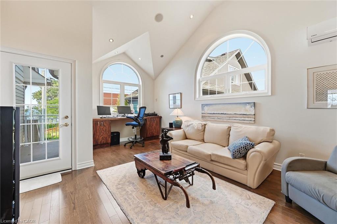
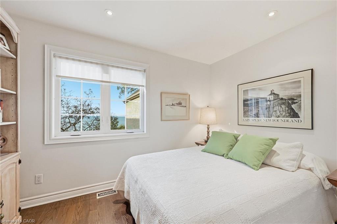
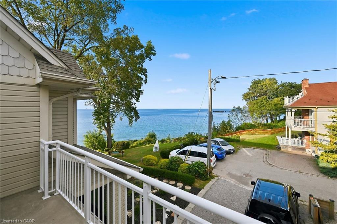
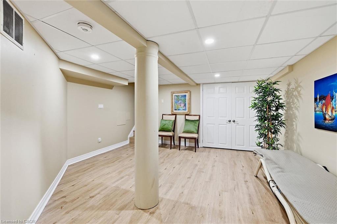
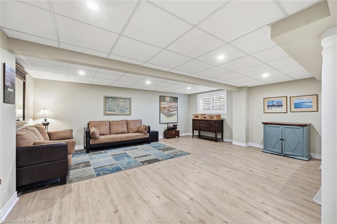
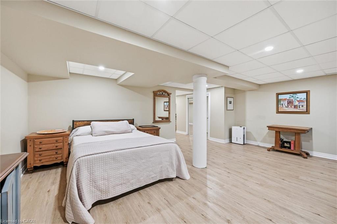
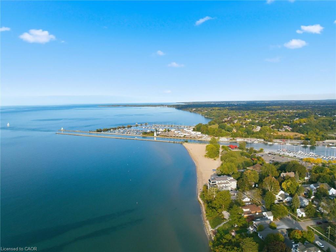
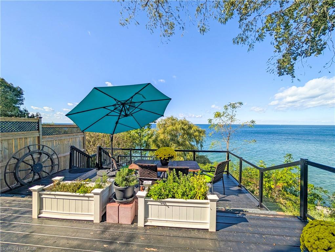
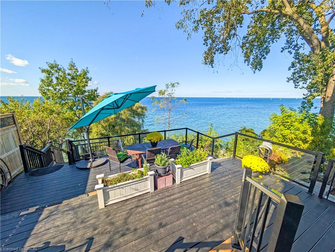
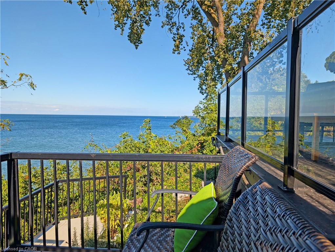
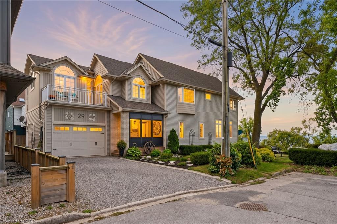
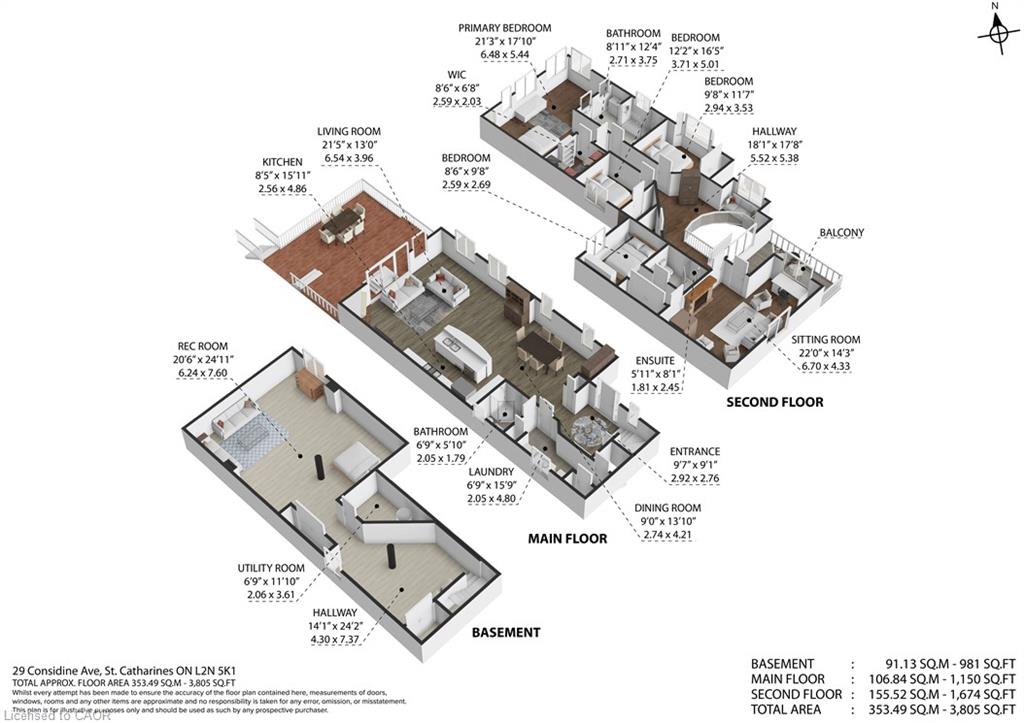
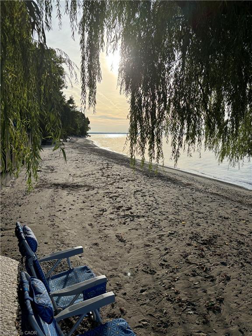
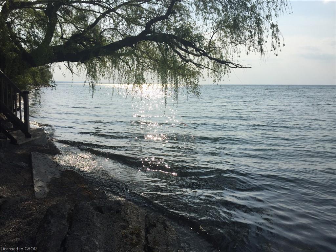
Lakefront living on Lake Ontario, nestled in charming Port Dalhousie, begins at the water's edge of this 3-bedroom, 3-bathroom home with 2,501 square feet of living space. The property extends directly to the shoreline, with sand underfoot, multi-level decks for entertaining, and open lake views that carry through the main living areas. It sits on a quiet street where the carousel and waterfront cafes are close by. Inside, a bright foyer with soaring ceilings opens to a living room with hardwood floors, a gas fireplace, and doors leading directly to the decks. The chef's kitchen is equipped with a Bertazzoni gas stove and center island, and flows into a spacious dining room with nine-foot ceilings and sweeping lake views. Upstairs, a reading nook leads to the primary suite, which includes vaulted ceilings, a wall of windows facing the lake, a fireplace, and a five-piece spa bath with a soaker jet tub. A separate nanny suite offers a private retreat with a vaulted family room and balcony, ideal for guests or extended family. The finished lower level provides flexible space for recreation and wellness. Car and hobby enthusiasts will appreciate the oversized L-shaped garage with 11-foot ceilings, with room for a vehicle lift and a workshop area. Why fight the traffic to Muskoka when cottage life is in your own backyard?
Details
| MLS # | 40867003 |
|---|---|
| Listing Type | For Sale |
| Style | House |
| Sub-Type | Resale |
| Status | Active |
| Year | 1999 |
| Days On Site | 49 |
| Listing Provided By | Martin Group | Glenn D. Martin |
Features
| Bed(s) | 4 |
|---|---|
| Bath(s) | 3 Total |
| SQ Feet | 2,502 |
| Garage | 1 |
| Basement | Y |
| Story(s) | 2 |
| Zoning | G1,R2 |
| Acreage | 0.10 |
| Water Front | Yes |
| Property View | Yes |
Interior
| Appliances | Water Heater Owned, Water Purifier, Dishwasher, Dryer, Gas Stove, Hot Water Tank Owned, Microwave, Refrigerator, Washer |
|---|---|
| Rooms Total | 16 |
| Interior Features | Central Vacuum, Built-In Appliances, In-Law Floorplan |
| Cooling | Central Air |
| Cooling Yes / No | No |
| Heating | Forced Air, Natural Gas |
| Heating Yes / No | Yes |
| Fireplaces Total | 2 |
| Window Features | Window Coverings |
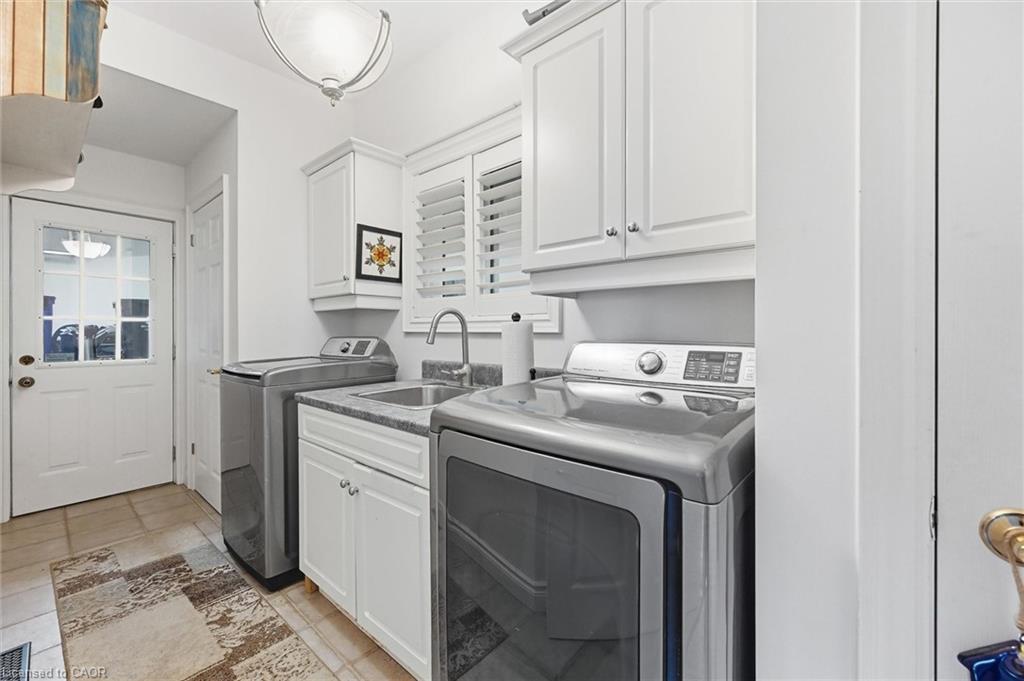
| Laundry Features | Laundry Room, Main Level |
Exterior
| Lot Features | Urban, Irregular Lot, Beach, City Lot, Hospital, Landscaped, Marina, Park, Public Transit, Shopping Nearby |
|---|---|
| Construction Materials | Brick Veneer, Vinyl Siding |
| Roof | Asphalt Shing |
| Foundation Details | Concrete Perimeter, Concrete Block |
| Waterfront Features | Lake, Direct Waterfront, Water Access Deeded, Water Access Restricted, Beach Front, Access to Water, Lake Privileges |
| Patio And Porch Features | Open |
Parking
| Garage Spaces | 1.5 |
|---|---|
| Parking Features | Attached Garage, Garage Door Opener, Built-In, Inside Entry |
| Open Parking Yes / No | Yes |
| Attached Garage Yes / No | Yes |
Utilities
| Sewer | Sewer (Municipal) |
|---|
Taxes
| Tax Annual Amount | 11198 |
|---|
Area Information
| Province | ON |
|---|---|
| County | Niagara |
| City | St. Catharines |
| Postal Code | L2N 5K1 |
| Area | St. Catharines |
| Subarea | 438 Port Dalhousie |
| Community Name | 438 Port Dalhousie |
| Listing VS Median (in 438 Port Dalhousie) | |
Price: $1,995,000 low | high Med: $1,198,888 sqft: 2,502 low | high Med: 2,180 $ / sqft: $797 low | high Med: $550 On site: 49 low | high Med: 235 | |
Request a showing
Request a showing
Contact
Learn More About This Property

| Open House |
|---|
| In-Person 11/21 2:00 PM - 4:00 PM |
| Province | ON |
|---|---|
| County | Niagara |
| City | St. Catharines |
| Postal Code | L2N 5K1 |
| Area | St. Catharines |
| Subarea | 438 Port Dalhousie |
| Community Name | 438 Port Dalhousie |
| Listing VS Median (in 438 Port Dalhousie) | |
Price: $1,995,000 low | high Med: $1,198,888 sqft: 2,502 low | high Med: 2,180 $ / sqft: $797 low | high Med: $550 On site: 49 low | high Med: 235 | |
© 2026 Coldwell Banker The Real Estate Centre - (905) 737-5700.
