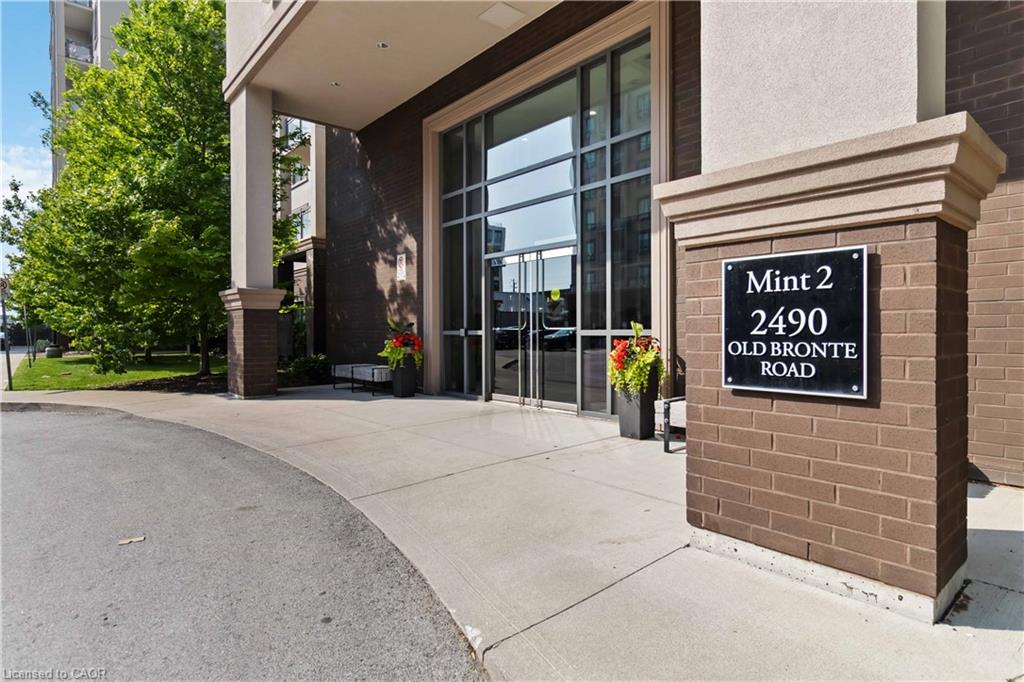
301-2490 Old Bronte Road,Oakville, ON L6M 0Y5
Oakville, ON L6M 0Y5

Description
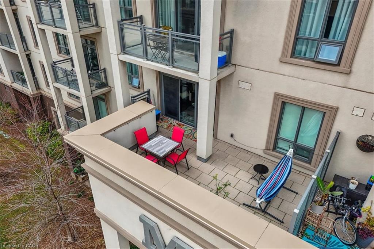
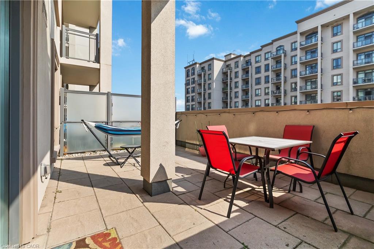
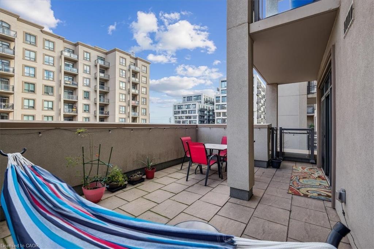
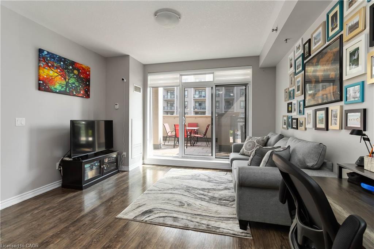
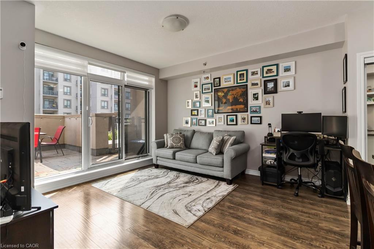
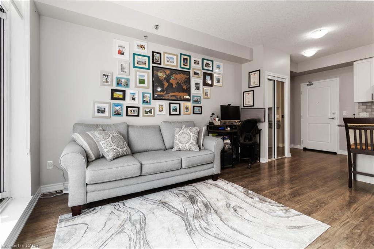
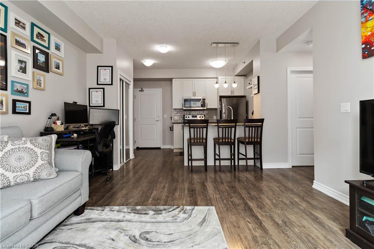
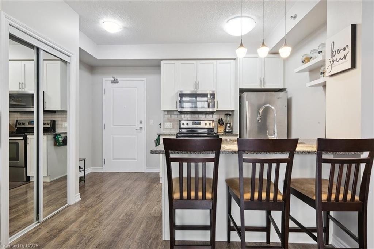
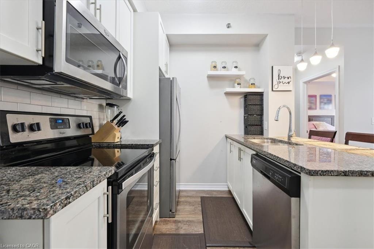
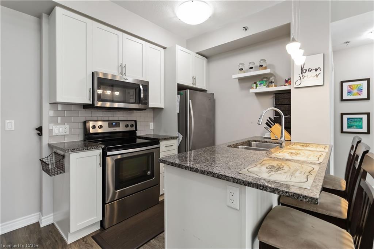
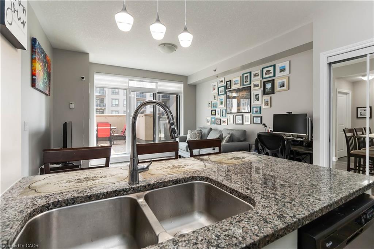
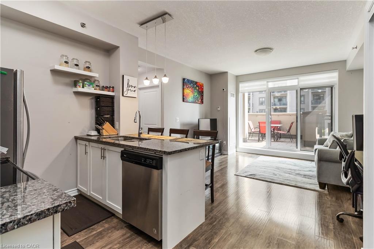
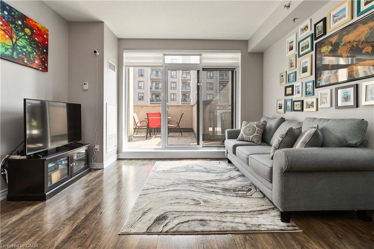
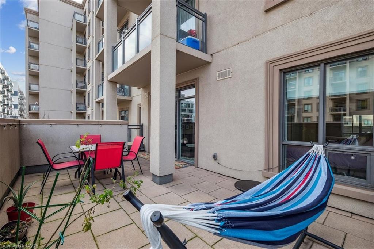
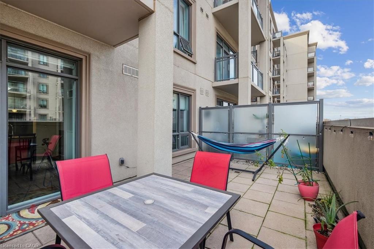
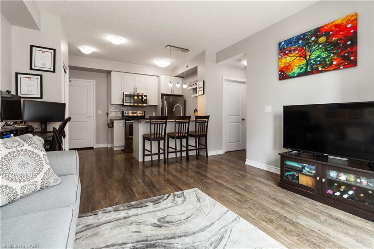
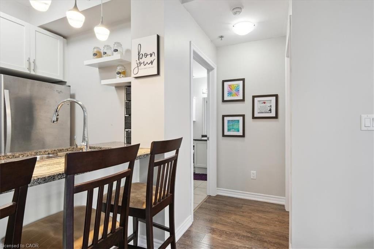
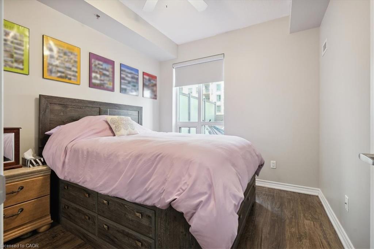
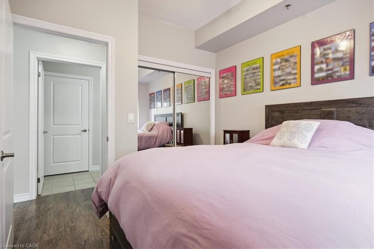
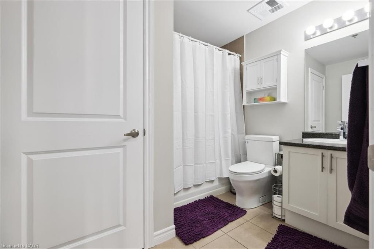
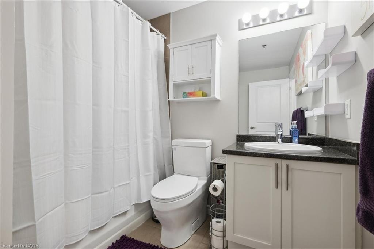
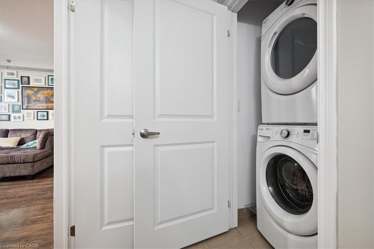
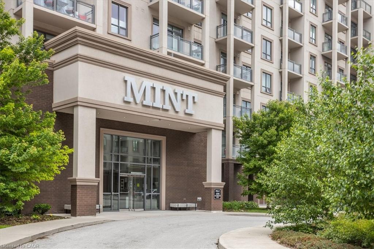
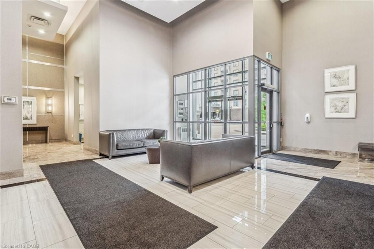
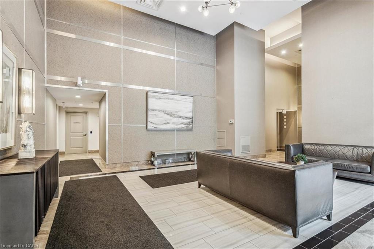
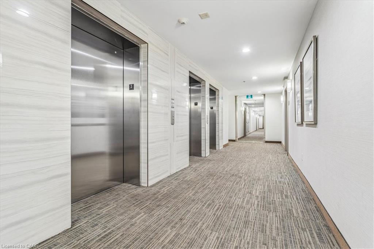
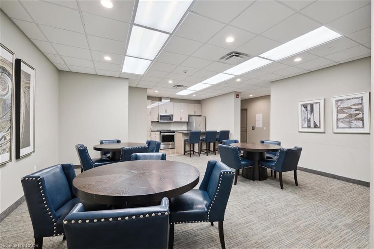
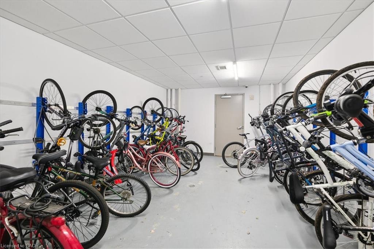
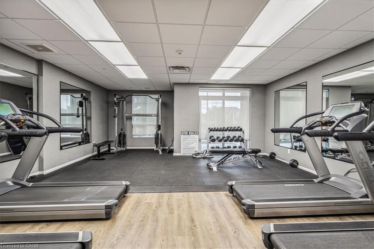
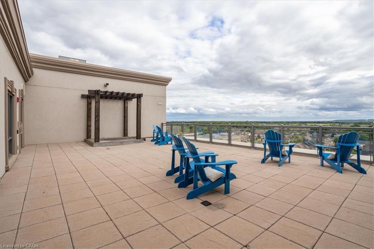
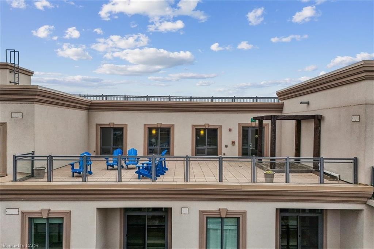
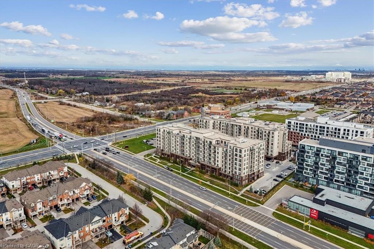
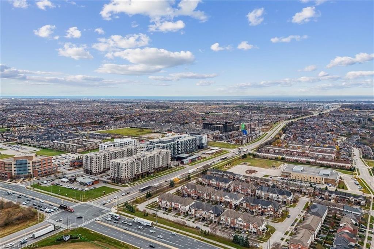
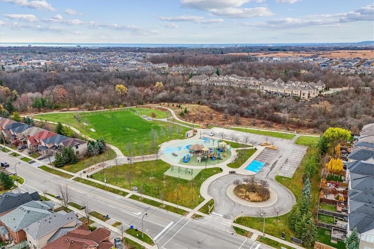
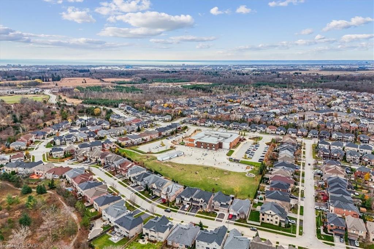
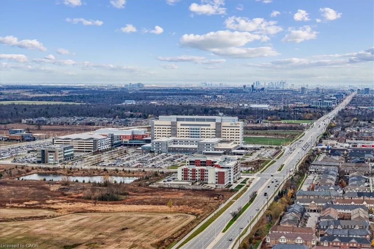
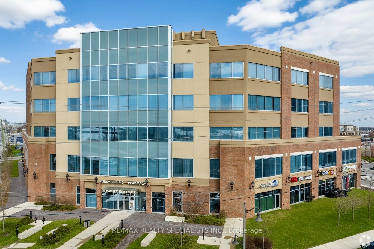
This 1 bedroom condo features a 260 square foot private terrace, offering a spacious outdoor lounging space that is rare for a condo. Perfect for entertaining family and friends, the outdoor terrace is an extension of the interior living space - providing tremendous value! The open concept kitchen/living room is properly appointed with adequate storage, stainless steel appliances and floor to ceiling windows offering an abundance of natural light. The unit also has in-suite laundry with front loading washing machine and dryer, and comes with 1 underground parking space and 1 locker. The building is equipped with a state-of-the-art geothermal heating and cooling system; as well as, a large party room with kitchen, exercise room, bicycle storage and rooftop patio. Conveniently located at Bronte Rd and Dundas St, the Mint Condominiums is in close proximity to highway access and all of the desired amenities.
Details
| MLS # | 40827976 |
|---|---|
| Listing Type | For Sale |
| Style | Condominium |
| HOA Dues | $479 |
| Sub-Type | Resale |
| Status | Active |
| Year | 2017 |
| Days On Site | 105 |
| Listing Provided By | Right at Home Realty | David Liburdi |
Features
| Bed(s) | 1 |
|---|---|
| Bath(s) | 1 Total |
| SQ Feet | 585 |
| Garage | 1 |
| Story(s) | 1 |
| Zoning | H26-MU3 sp:346 |
Interior
| Appliances | Built-in Microwave, Dishwasher, Dryer, Refrigerator, Stove, Washer |
|---|---|
| Rooms Total | 5 |
| Interior Features | Auto Garage Door Remote(s), Ceiling Fan(s), Elevator |
| Cooling | Central Air |
| Cooling Yes / No | No |
| Heating | Forced Air, Geothermal |
| Heating Yes / No | Yes |
| Window Features | Window Coverings |
| Laundry Features | In-Suite |
Exterior
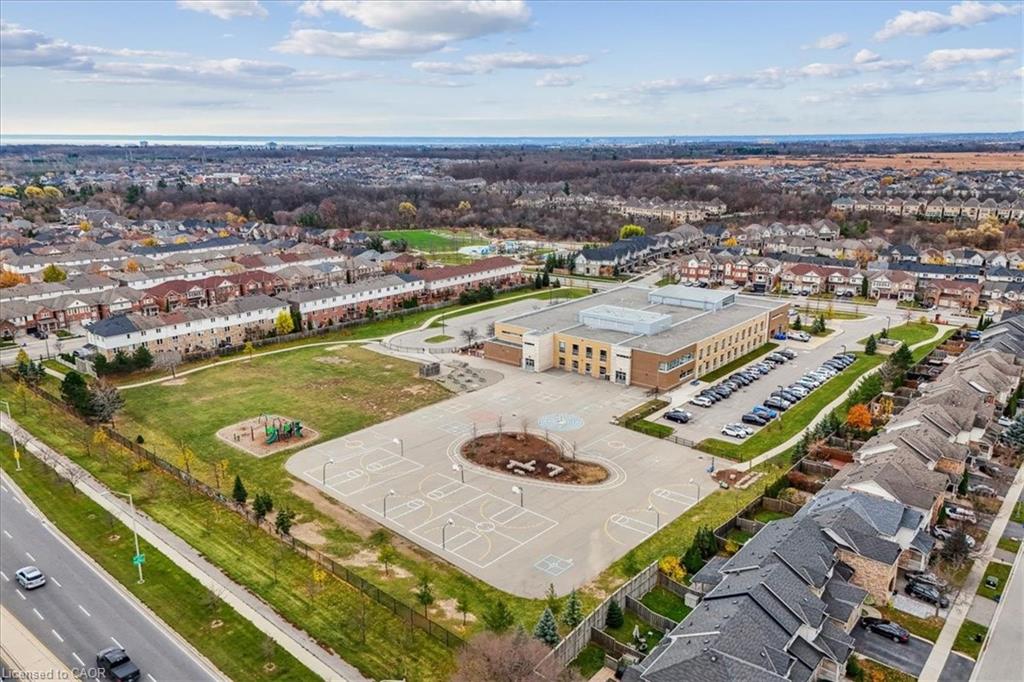
| Lot Features | Urban, Highway Access, Hospital, Public Transit, Schools, Shopping Nearby, Trails |
|---|---|
| Construction Materials | Brick Veneer, Block, Stucco |
| Roof | Flat |
| Patio And Porch Features | Open, Terrace |
Parking
| Garage Spaces | 1 |
|---|---|
| Attached Garage Yes / No | No |
Utilities
| Sewer | Sewer (Municipal) |
|---|
Taxes
| Tax Annual Amount | 2153.35 |
|---|
Area Information
| Province | ON |
|---|---|
| County | Halton |
| City | Oakville |
| Postal Code | L6M 0Y5 |
| Area | 1 Oakville |
| Subarea | 1019 WM Westmount |
| Community Name | 1019 WM Westmount |
| Listing VS Median (in 1019 WM Westmount) | |
Price: $399,999 low | high Med: $945,900 sqft: 585 low | high Med: 1,340 $ / sqft: $684 low | high Med: $706 On site: 105 low | high Med: 23 | |
Request a showing
Request a showing
Contact
Learn More About This Property

| Province | ON |
|---|---|
| County | Halton |
| City | Oakville |
| Postal Code | L6M 0Y5 |
| Area | 1 Oakville |
| Subarea | 1019 WM Westmount |
| Community Name | 1019 WM Westmount |
| Listing VS Median (in 1019 WM Westmount) | |
Price: $399,999 low | high Med: $945,900 sqft: 585 low | high Med: 1,340 $ / sqft: $684 low | high Med: $706 On site: 105 low | high Med: 23 | |
© 2026 Coldwell Banker The Real Estate Centre - (905) 737-5700.
