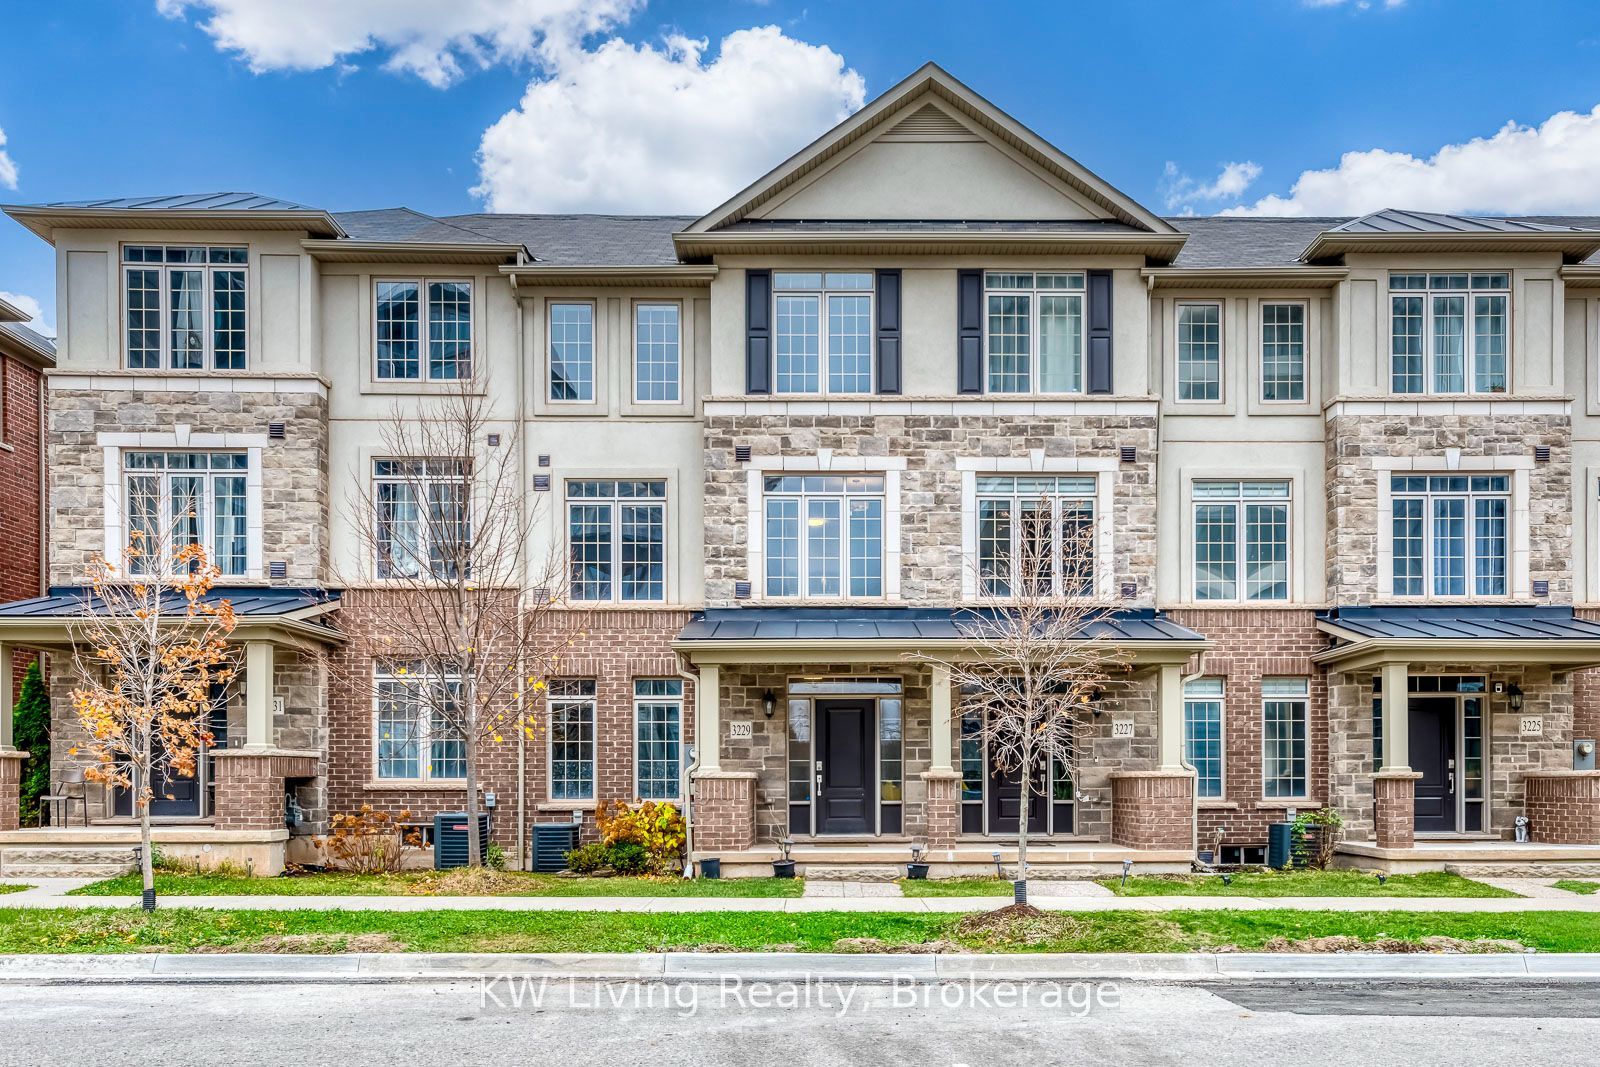
3229 William Coltson Avenue,Oakville, ON L6H 0X1
Oakville, ON L6H 0X1

Description
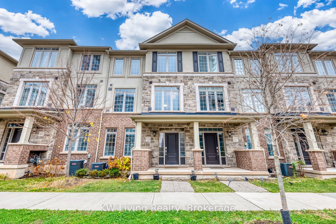
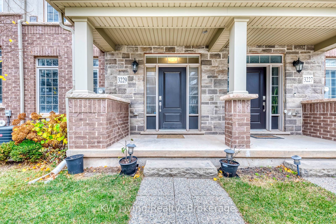
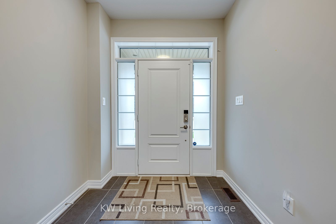
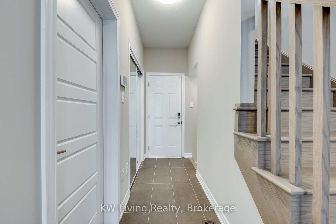
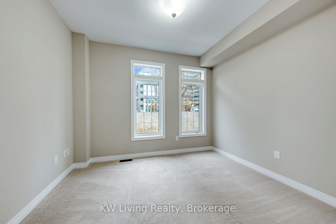
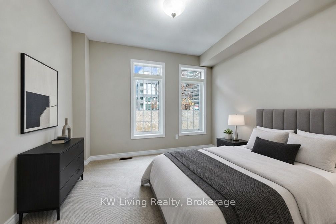
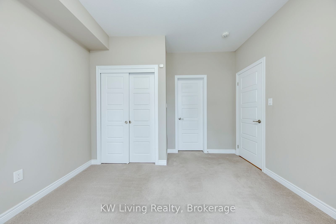
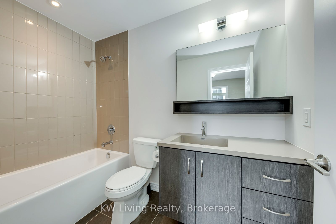
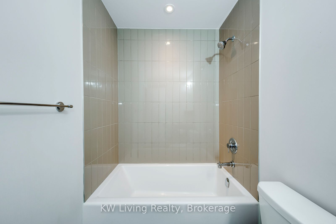
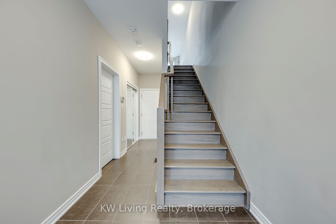
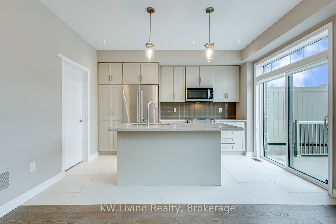
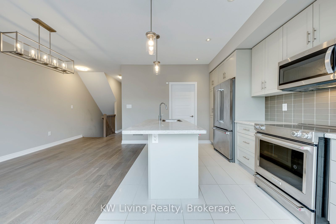
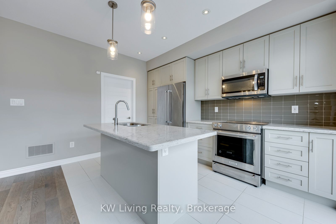
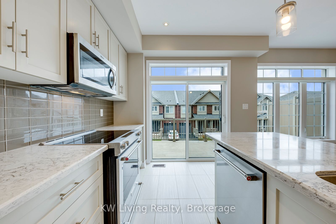
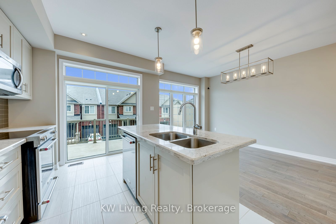
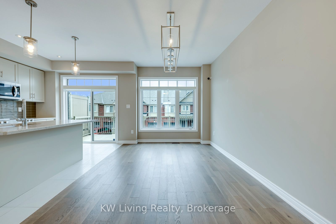
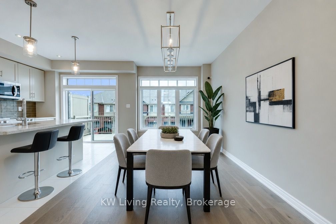
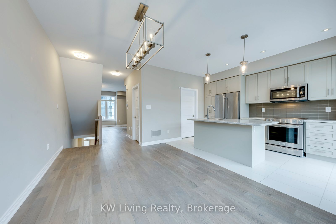
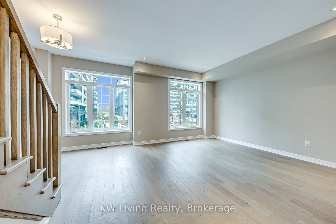
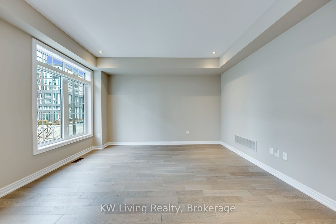
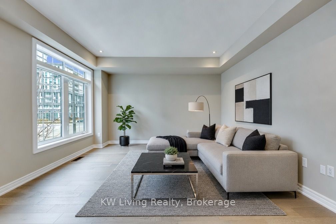
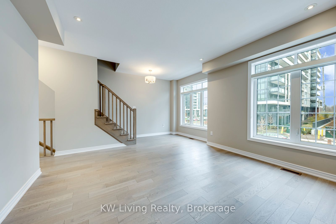
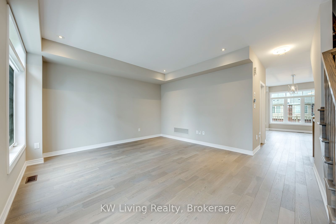
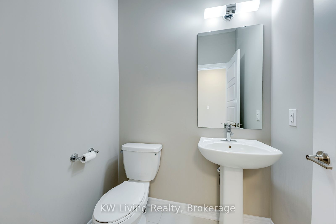
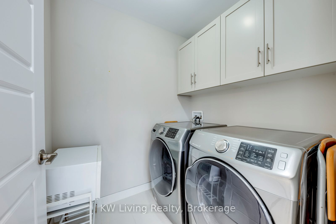
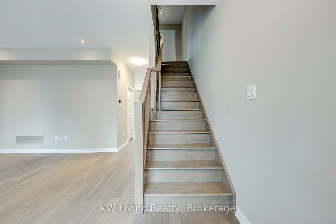
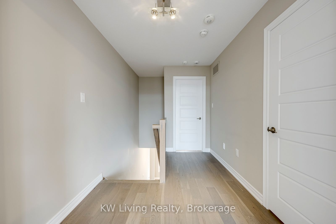
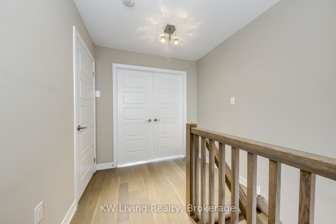
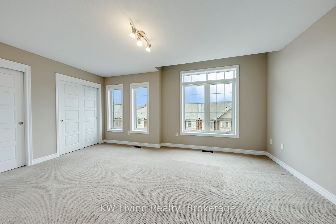
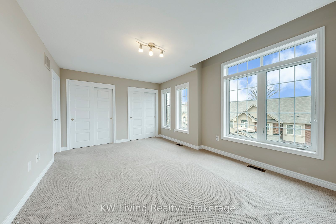
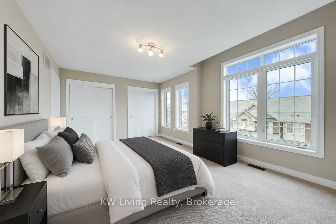
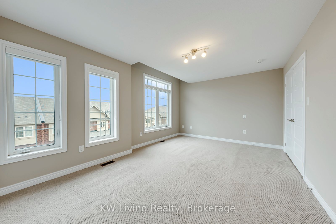
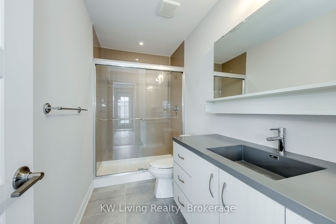
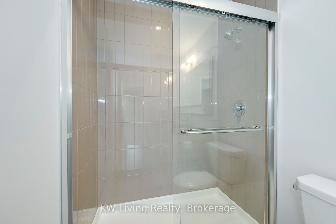
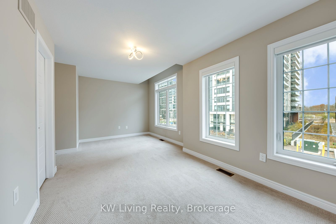
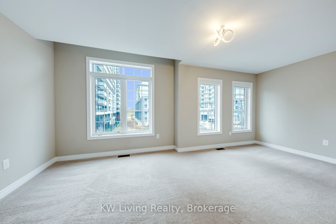
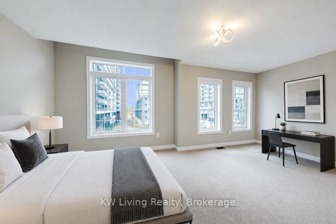
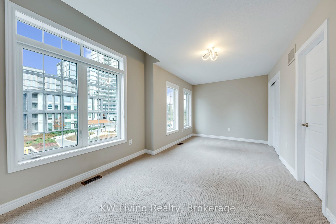
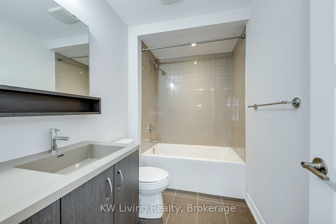
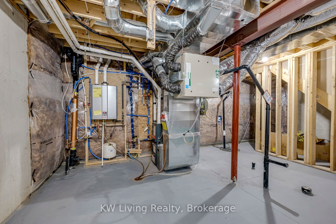
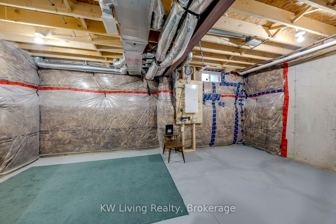
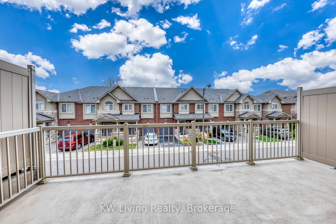
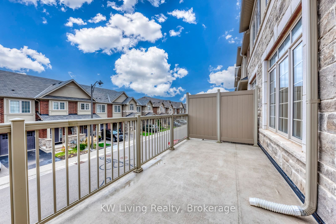
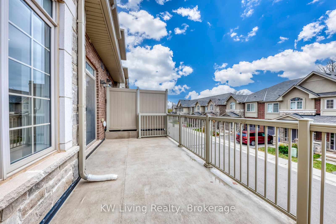
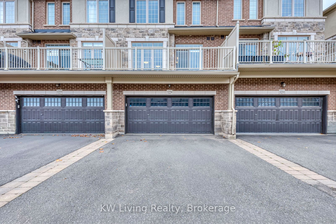
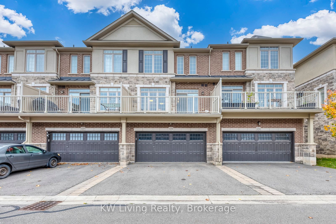
Welcome to this luxurious, executive 3-storey Branthaven-built townhome in highly sought-after Joshua Meadows. Spanning just under 2,000 sq ft of upgraded living space, this home blends modern sophistication with everyday functionality. The open-concept main floor features 9ft ceilings, rich hardwood flooring, and a gourmet chef's kitchen complete with a massive central island, granite countertops, and stainless steel appliances. Spacious Laundry room doubled upas storage area. Walk out from the bright dinning area to an oversized 20' x 8' private balcony perfect for outdoor entertaining. A 4 Bedroom layout Unit converted to 3 spacious bedrooms by the Builder with each bedroom equipped with its own private ensuite bathroom. Unfinished basement offering extensive storage. Parking is a premium with a rare double-car garage plus a 2-car private driveway (4 total spaces). Located steps to top-rated schools, parks, and trails. Minutes to shopping, dining, Oakville Trafalgar Memorial Hospital, and the Oakville GO Station. Effortless commuting with rapid access to Hwy 403, 407, and QEW.
Details
| MLS # | W14174488 |
|---|---|
| Listing Type | For Sale |
| Style | House |
| Sub-Type | Resale |
| Status | New |
| Year | 0 |
| Days On Site | 8 |
| Listing Provided By | KW Living Realty | W14174488 20006004 |
Features
| Bed(s) | 3 |
|---|---|
| Bath(s) | 4 |
| Garage | 2 |
| Basement | Y |
| Story(s) | 3 |
| Acreage | 0.03 |
Interior
| Interior Features | Auto Garage Door Remote, Central Vacuum, ERV/HRV, Separate Hydro Meter, Sump Pump, Water Heater |
|---|---|
| Cooling | Central Air |
| Heat Source | Gas |
| Fireplace Yes / No | No |
Exterior
| Roof | Asphalt Shingle |
|---|---|
| Foundation Details | Unknown |
| Construction Materials | Stone, Stucco (Plaster) |
| Security Features | Carbon Monoxide Detectors, Smoke Detector |
Parking
| Garage Yes / No | Yes |
|---|---|
| Parking Features | Private |
Utilities
| Sewer | Sewer |
|---|
Taxes
| Tax Annual Amount | 4871.96 |
|---|---|
| Tax Legal Description | PART BLOCK 15, PLAN 20M1211, PART 50 PLAN 20R21408 TOGETHER WITH AN UNDIVIDED COMMON INTEREST IN HALTON COMMON ELEMENTS CONDOMINIUM CORPORATION NO. 705 TOGETHER WITH AN EASEMENT OVER PART 19 PLAN 20R20684 AS IN HR1422638 SUBJECT TO AN EASEMENT FOR ENTRY AS IN HR1601615 SUBJECT TO AN EASEMENT IN GROSS AS IN HR1626056 SUBJECT TO AN EASEMENT IN GROSS AS IN HR1629712 SUBJECT TO AN EASEMENT IN GROSS AS IN HR1629714 SUBJECT TO AN EASEMENT AS IN HR1642912 (to be continued) |
| Tax Year | 2026 |
Area Information
| Province | ON |
|---|---|
| County | Halton |
| City | Oakville |
| Postal Code | L6H 0X1 |
| Area | 1010 JM Joshua Meadows |
| Listing VS Median (in L6H 0X1) | |
Price: $1,068,000 low | high Med: $0 On site: 8 low | high Med: | |
Request a showing
Request a showing
Contact
Learn More About This Property

| Province | ON |
|---|---|
| County | Halton |
| City | Oakville |
| Postal Code | L6H 0X1 |
| Area | 1010 JM Joshua Meadows |
| Listing VS Median (in L6H 0X1) | |
Price: $1,068,000 low | high Med: $0 On site: 8 low | high Med: | |
© 2026 Coldwell Banker The Real Estate Centre - (905) 737-5700.
