3266 Sixth Line,Oakville, ON L6M 5S9
Oakville, ON L6M 5S9

Description
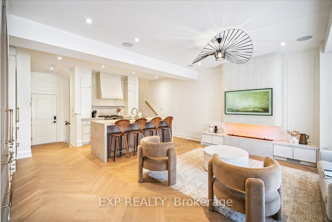
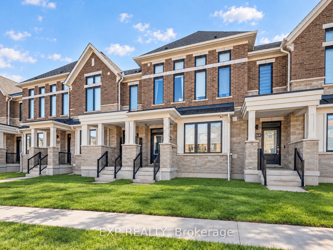
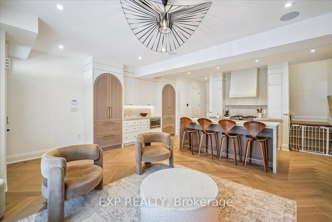
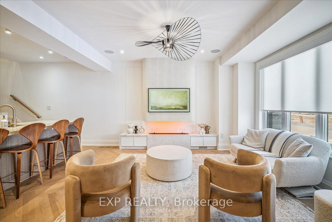
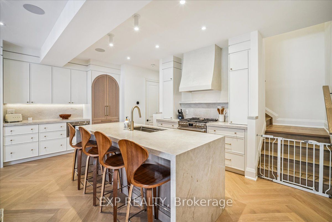
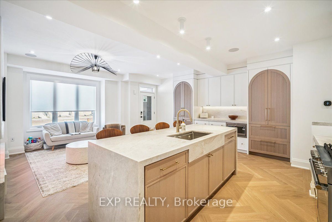
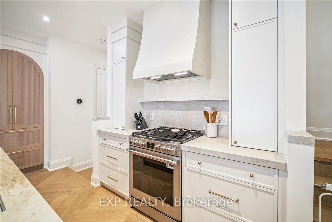
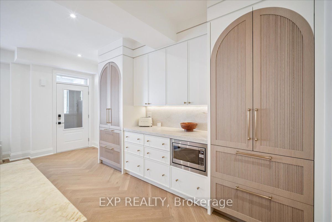
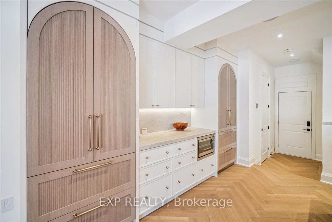
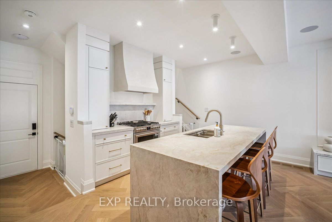
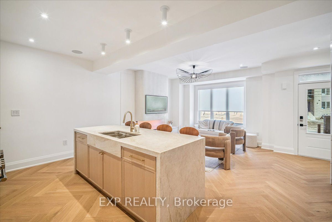
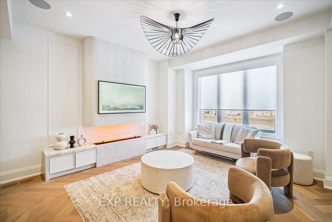
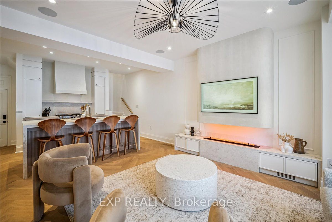
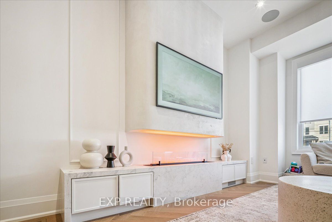
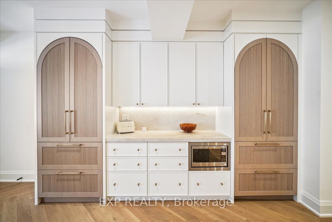
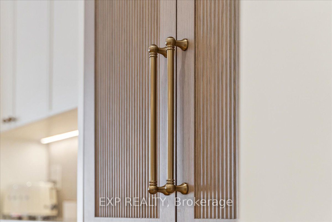
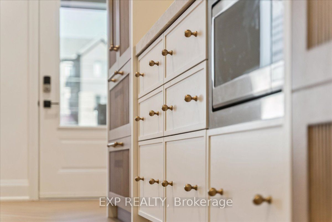
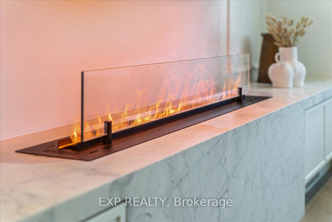
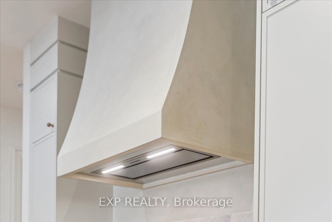
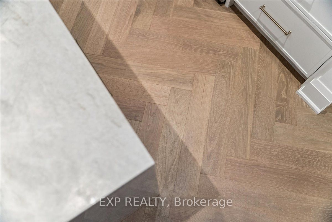
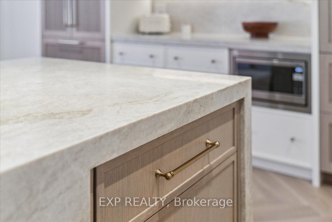
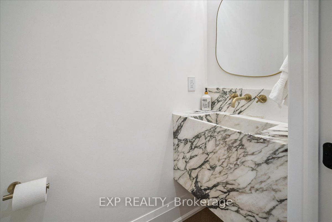
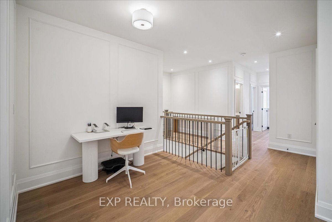
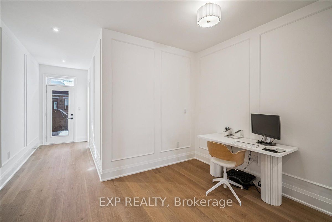
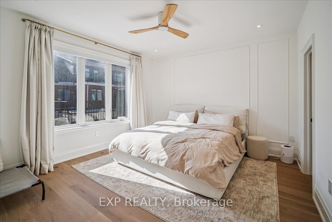
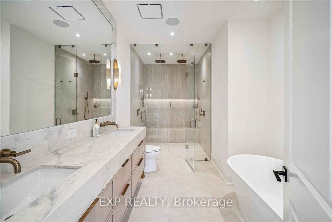
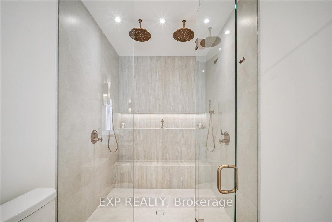
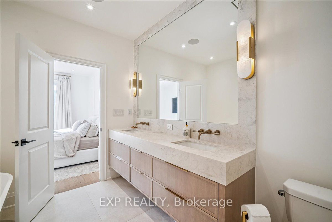
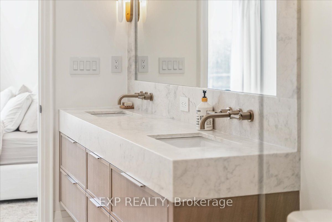
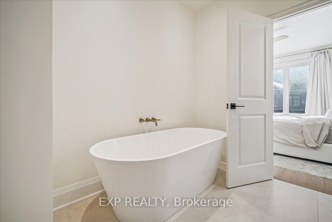
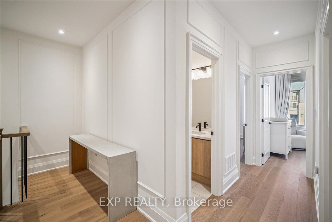
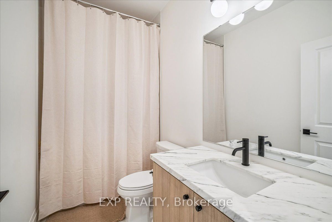
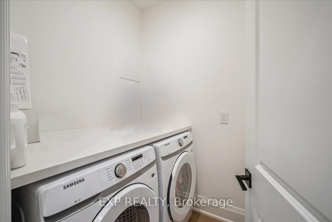
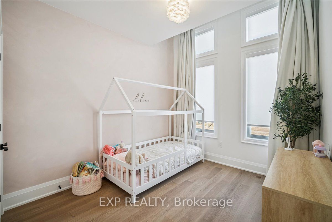
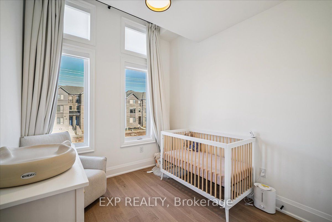
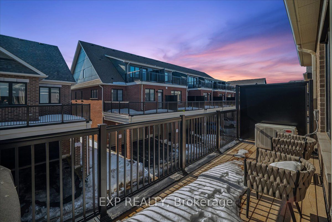
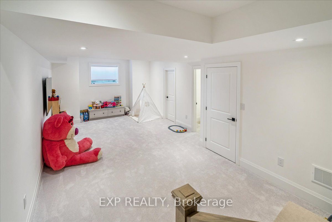
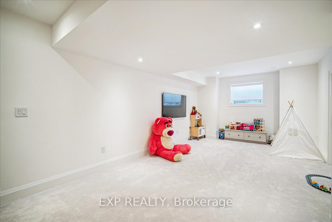
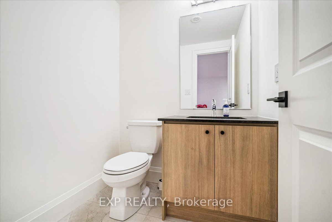
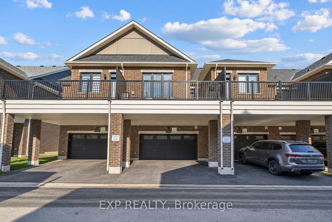
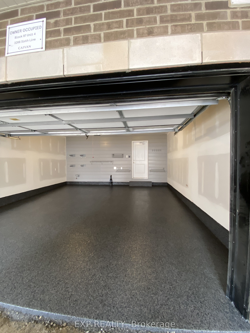
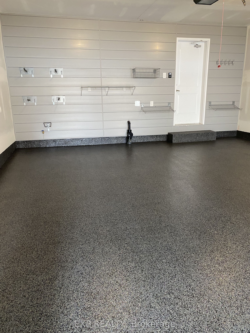
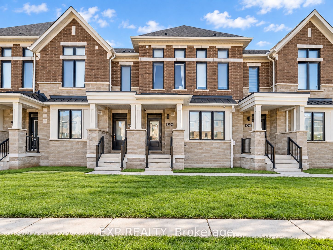
Magazine-Worthy Custom Showstopper! Filled With High-End Upgrades. Freehold Townhome Offering Exceptional Craftsmanship And A Bright Open-Concept Floor Plan. Wide Plank Herringbone "Wheat Berry" Hardwood Flooring, 7-Inch Baseboards, Built-In Speakers, And A Sleek Micro-Cement Feature Fireplace & Range Hood Anchor The Living Space. Powder Room Features "Calacutta Viola" Vanity, Adding A Refined Boutique-Hotel Feel Throughout. The Chef-Inspired Kitchen Is A Centrepiece, Complete With Luxurious "Taj Mahal" Counters, Oversized Island W/ Breakfast Bar, Dacor Refrigerator, Upgraded Appliances, Custom Cabinetry, & Designer Hardware - Perfect For Both Style And Function. Upstairs, Retreat To A Spa-Inspired Custom Ensuite Finished With Elegant "Matarrazzo" Stone, Double Vanity, Freestanding Soaker Tub, And An Oversized Glass Shower With Dual Rain Heads. Convenient 2nd Floor Laundry - All Bedrooms Are Generously Sized For Family Living. The Den Makes A Perfect Office To Work From Home. Additional Highlights Include A Multi-Zone Built-In Speaker System (Living Room, Kitchen, And Primary Ensuite), A Security System With Cameras, & Thoughtfully Curated Lighting And Finishes Throughout. Finished Basement W/ 2 Pc Washroom & 4 (FOUR) Car Parking (Double Garage And Driveway) Complete This Stunning Home. Minutes To Top-Rated Oakville Schools, Oakville Trafalgar Memorial Hospital, Shopping Plazas, Restaurants, And Everyday Conveniences - With Easy Access To The 407 ETR, QEW, And GO Transit For Commuters. One-Of-A-Kind. A Rare Opportunity To Own A Fully Upgraded Turnkey Townhome Where No Detail Has Been Overlooked. Exterior photos have been retouched with AI. Don't Miss!
Details
| MLS # | W13800500 |
|---|---|
| Listing Type | For Sale |
| Style | House |
| Sub-Type | Resale |
| Status | New |
| Year | 0 |
| Days On Site | 17 |
| Listing Provided By | EXP REALTY | W13800500 285400 |
Features
| Bed(s) | 3 |
|---|---|
| Bath(s) | 4 |
| Garage | 2 |
| Basement | Y |
| Story(s) | 2 |
| Acreage | 0.04 |
Interior
| Interior Features | Water Heater |
|---|---|
| Cooling | Central Air |
| Heat Source | Gas |
| Fireplace Yes / No | Yes |
Exterior
| Roof | Asphalt Shingle |
|---|---|
| Foundation Details | Poured Concrete |
| Construction Materials | Brick, Stone |
Parking
| Garage Yes / No | Yes |
|---|---|
| Parking Features | Private Double |
Utilities
| Sewer | Sewer |
|---|
Taxes
| Tax Annual Amount | 4949.38 |
|---|---|
| Tax Legal Description | PART BLOCK 97, PLAN 20M1272, PARTS 2 & 3 PLAN 20R22737 SUBJECT TO AN EASEMENT IN GROSS AS IN HR2017558 SUBJECT TO AN EASEMENT FOR ENTRY AS IN HR2019516 SUBJECT TO AN EASEMENT OVER PART 2 PLAN 20R22737 IN FAVOUR OF PART BLOCK 97, PLAN 20M1272, PART 1 PLAN 20R22737 AS IN HR2100206 SUBJECT TO AN EASEMENT FOR ENTRY AS IN HR2100206 TOWN OF OAKVILLE |
| Tax Year | 2026 |
Area Information
| Province | ON |
|---|---|
| County | Halton |
| City | Oakville |
| Postal Code | L6M 5S9 |
| Area | 1008 GO Glenorchy |
| Listing VS Median (in L6M 5S9) | |
Price: $1,249,000 low | high Med: $0 On site: 17 low | high Med: | |
Request a showing
Request a showing
Contact
Learn More About This Property

| Province | ON |
|---|---|
| County | Halton |
| City | Oakville |
| Postal Code | L6M 5S9 |
| Area | 1008 GO Glenorchy |
| Listing VS Median (in L6M 5S9) | |
Price: $1,249,000 low | high Med: $0 On site: 17 low | high Med: | |
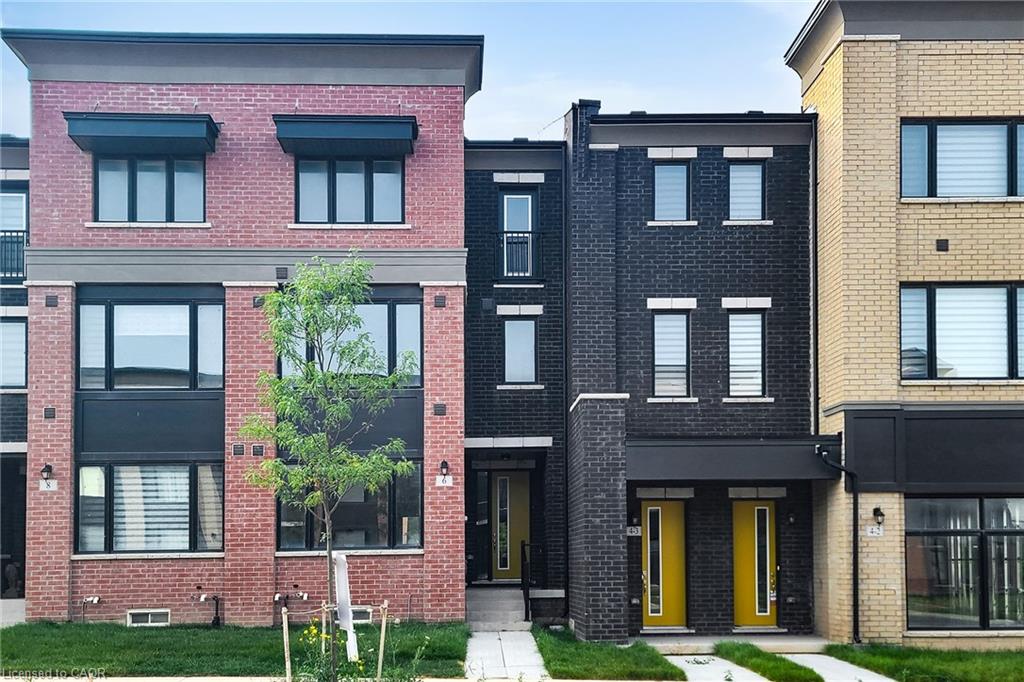 | $1,189,0006 Marvin AvenueOakville, ON L6H 0Z8 |
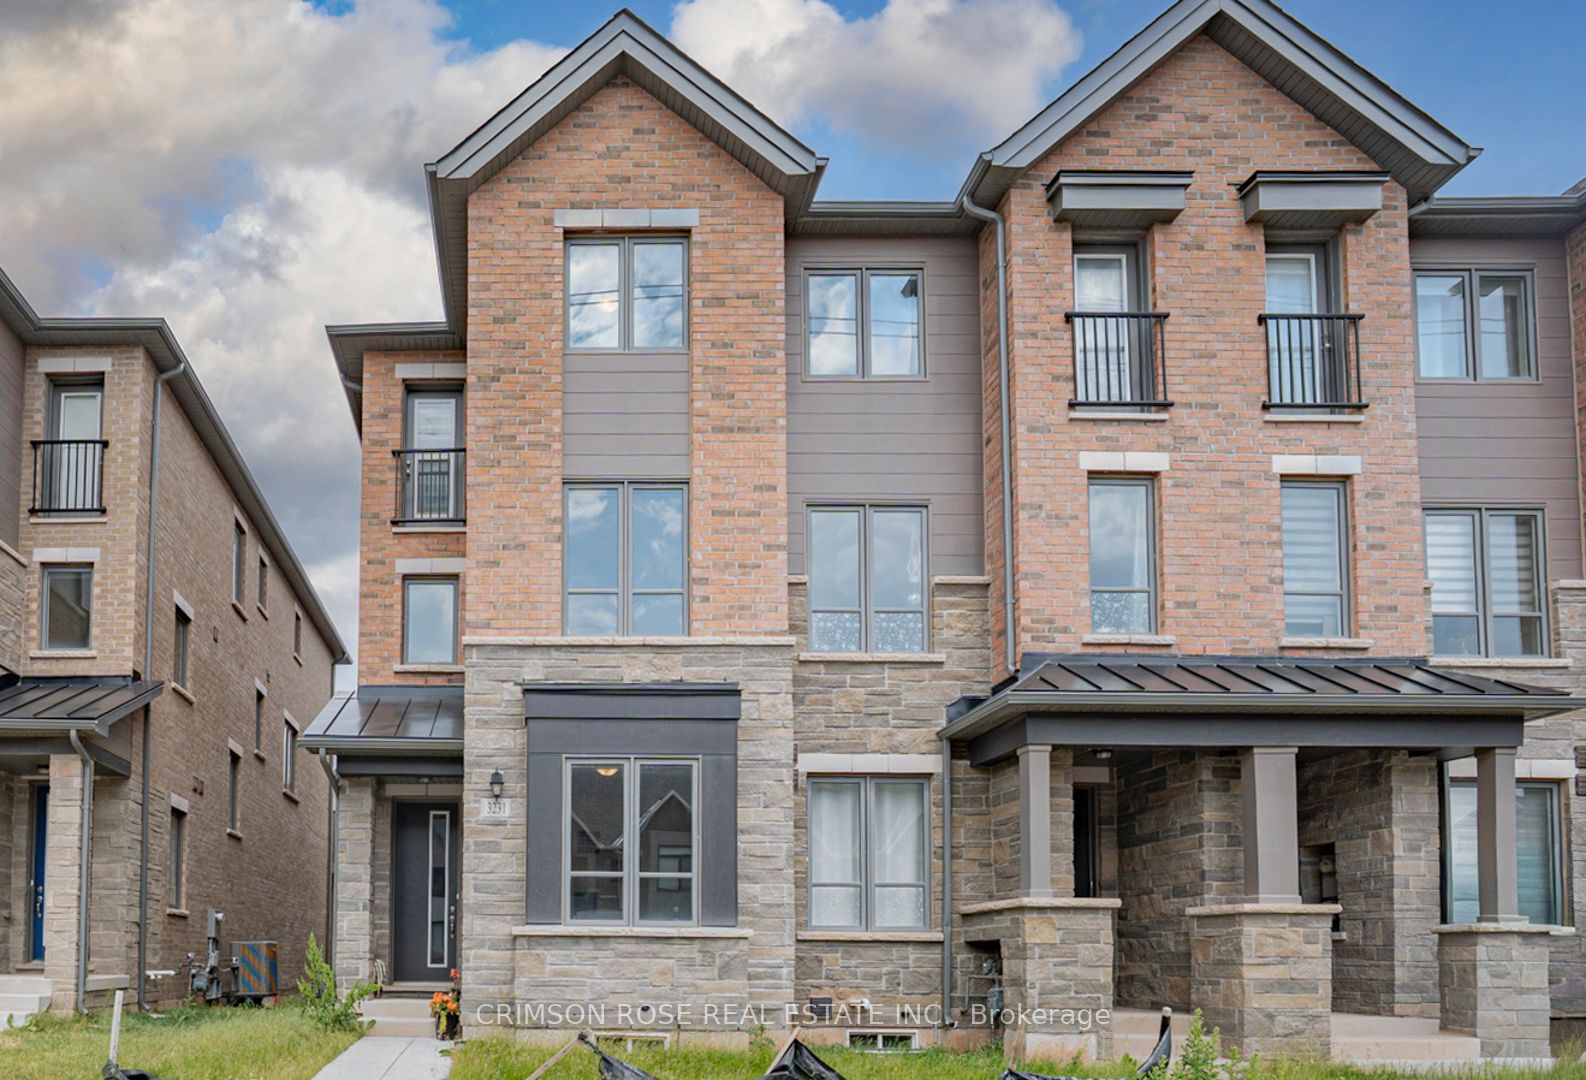 | $1,149,0003231 Sixth LineOakville, ON L6H 0V9 |
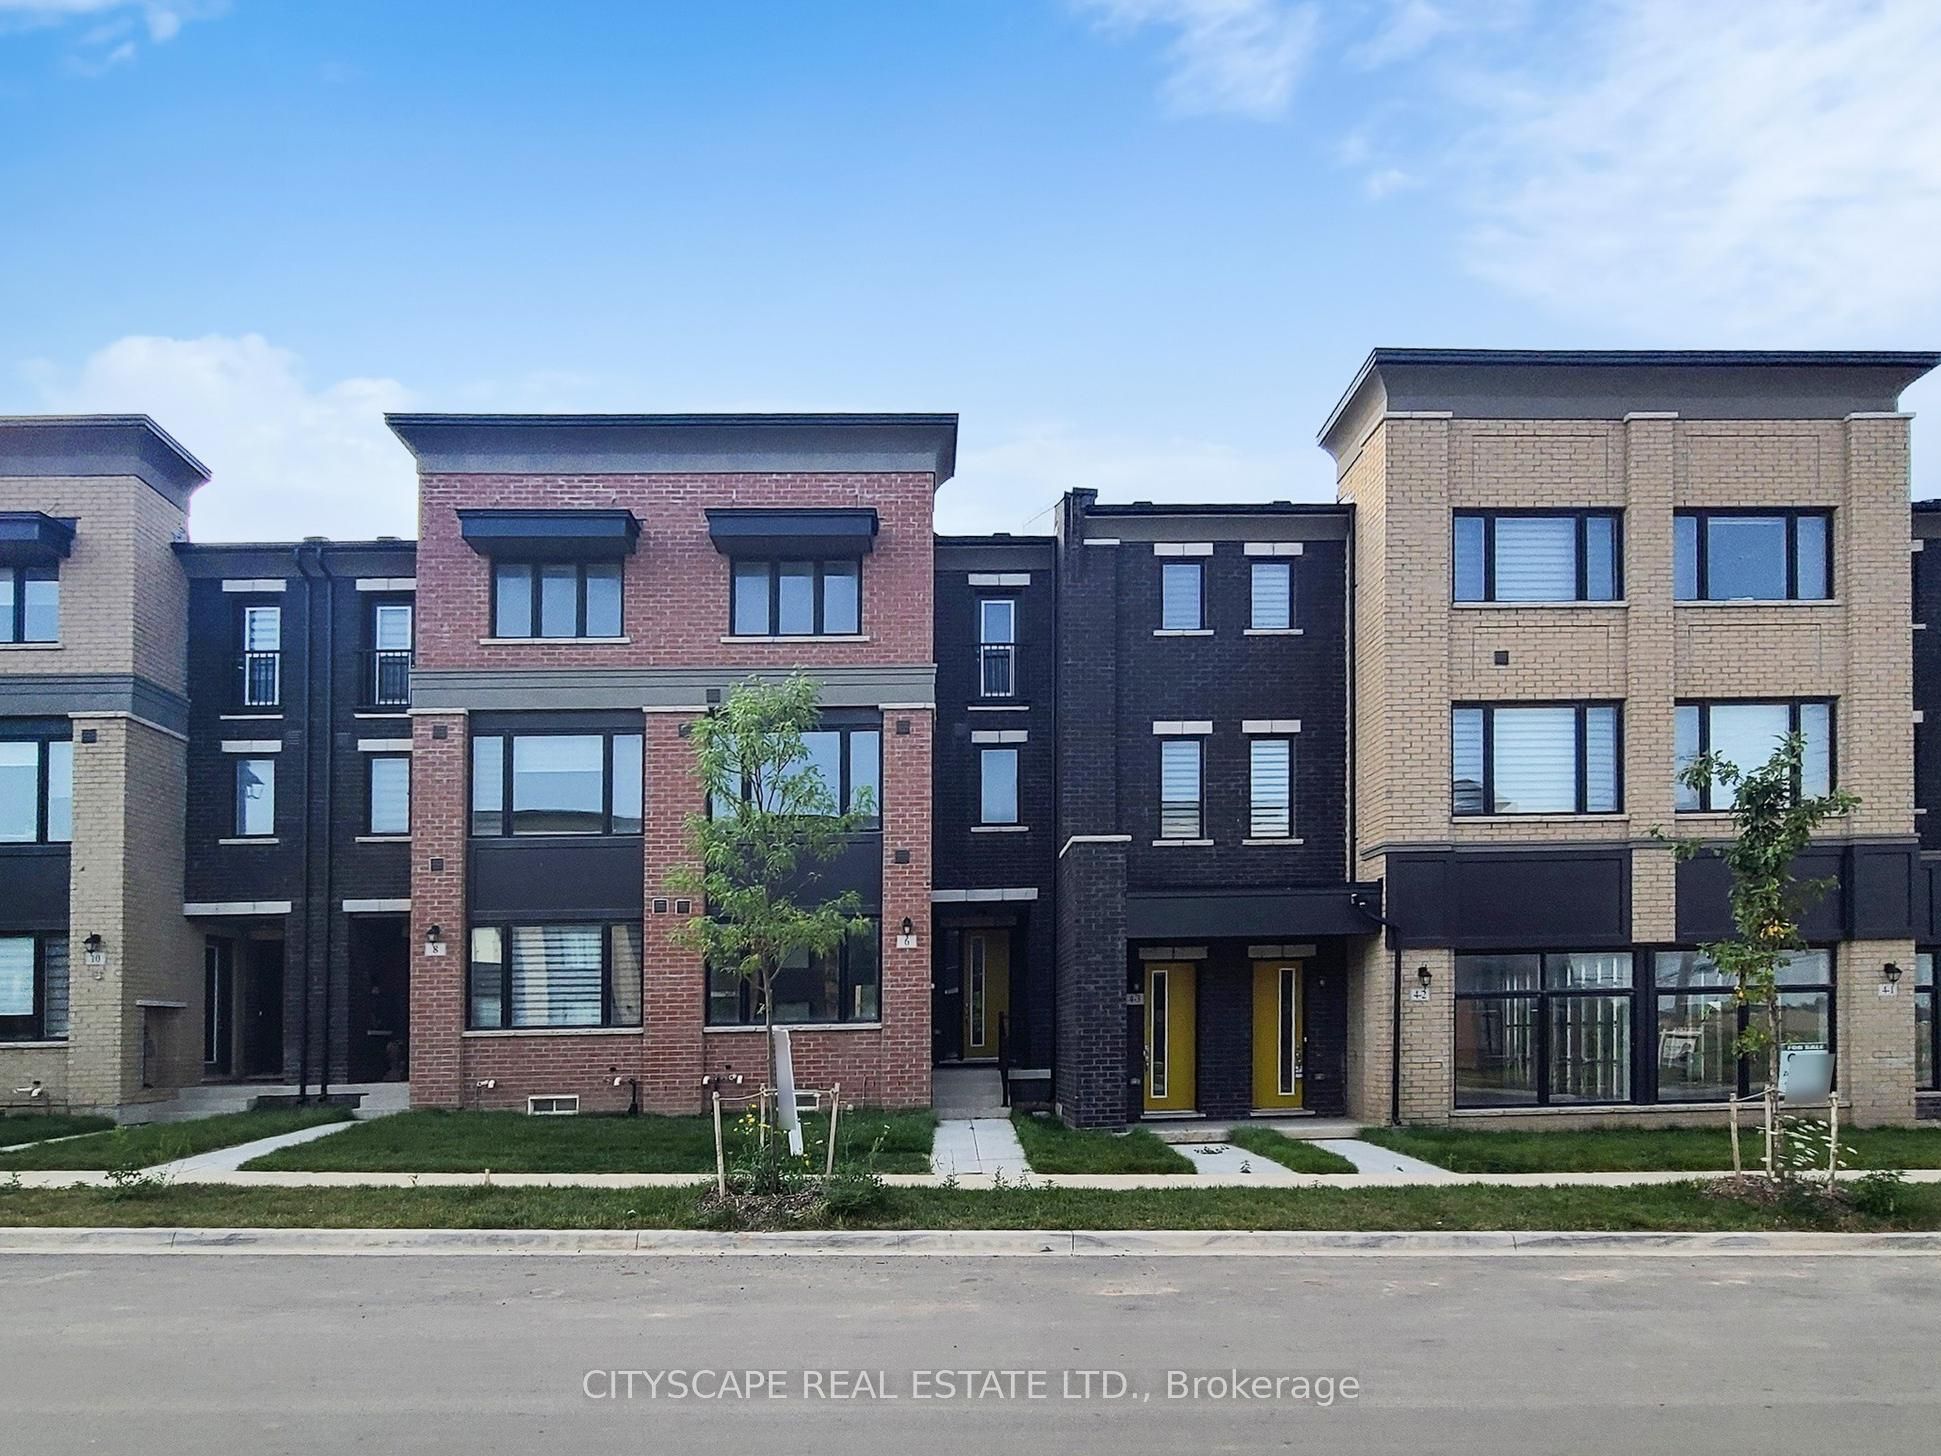 | $1,189,0006 Marvin AvenueOakville, ON L6H 0Z8 |
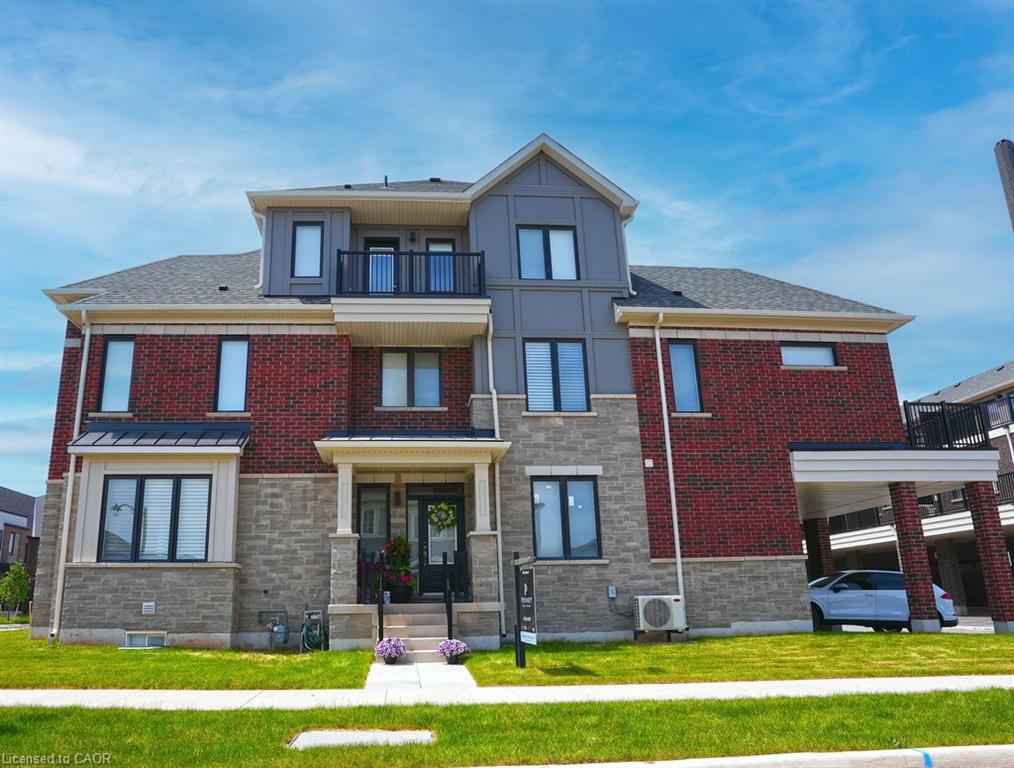 | $1,349,0009 Crown GateOakville, ON L6M 0W8 |
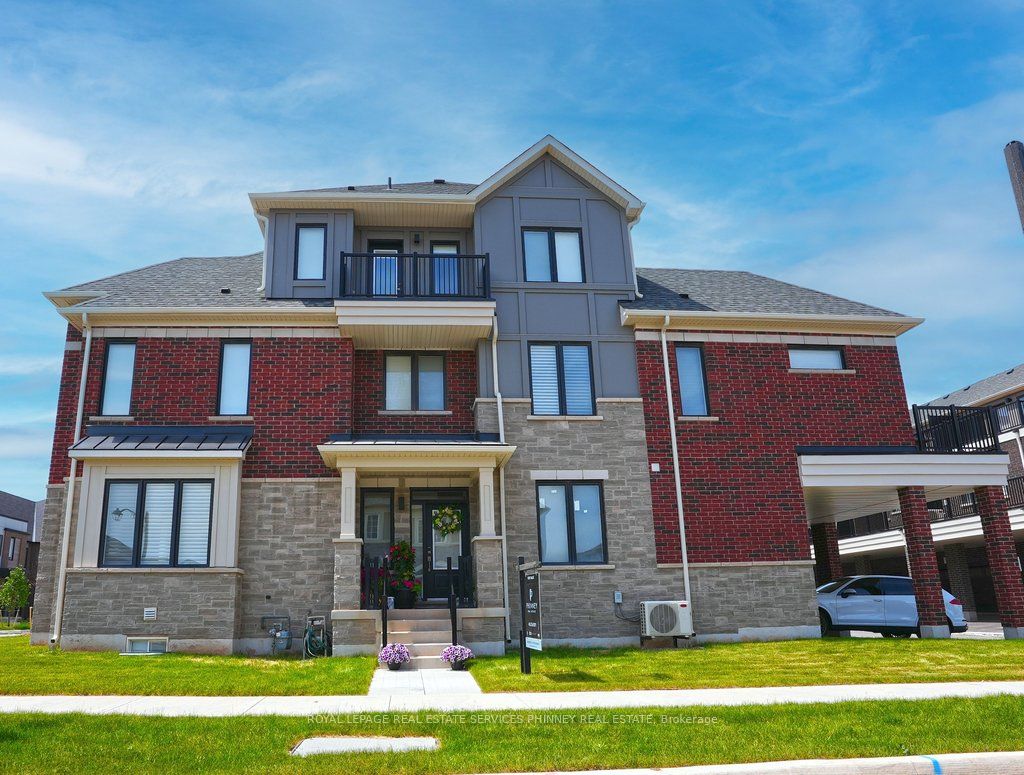 | $1,349,0009 Crown GateOakville, ON L6M 0W8 |
© 2026 Coldwell Banker The Real Estate Centre - (905) 737-5700.
