368 Rock Chapel Road,Hamilton, ON L9H 5E2
Hamilton, ON L9H 5E2

Description
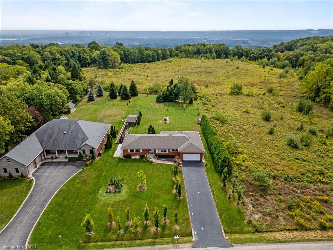
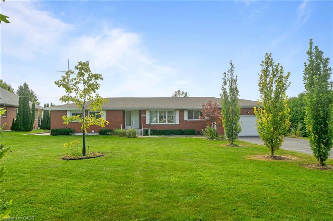
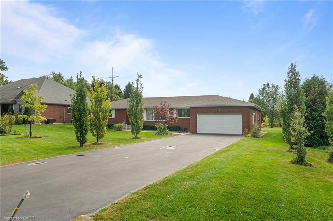
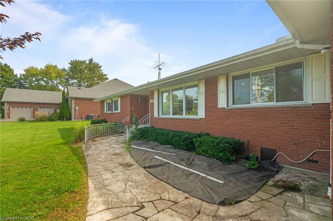
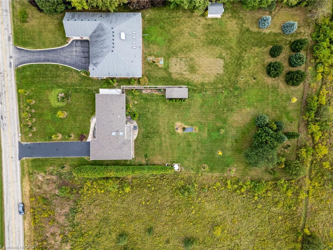
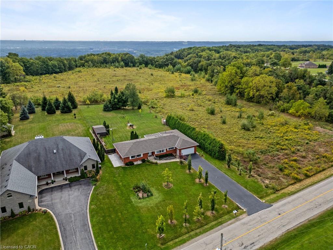
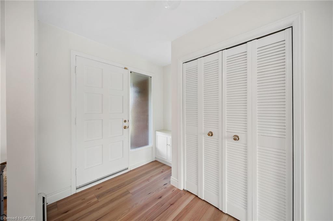
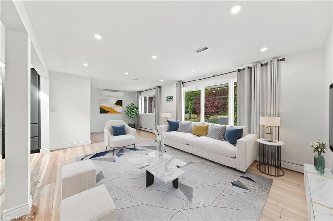
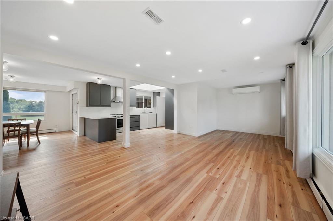
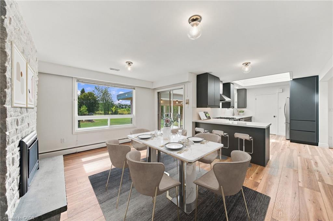
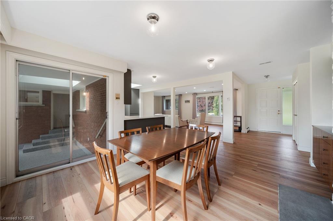
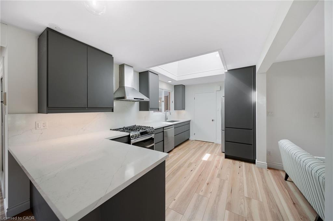
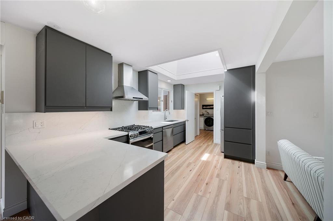
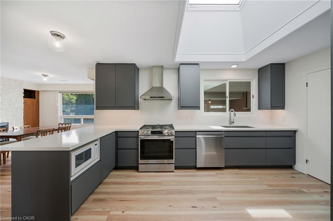
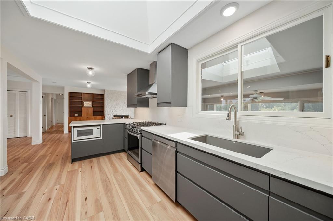
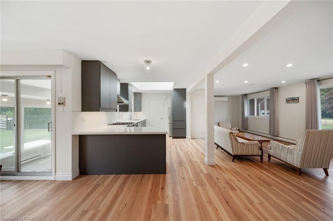
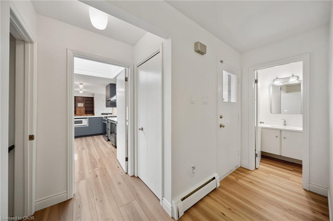
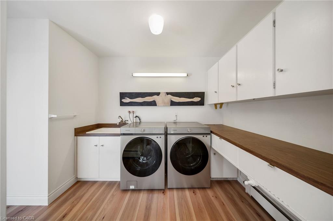
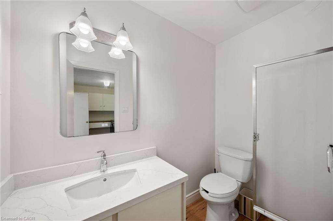
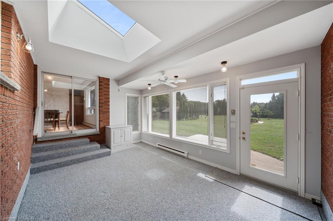
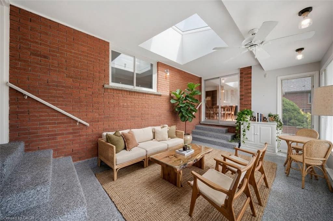
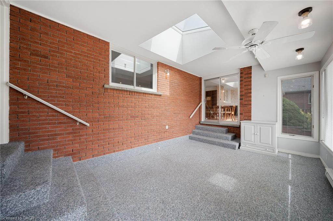
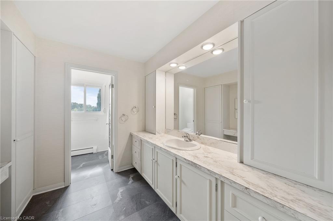
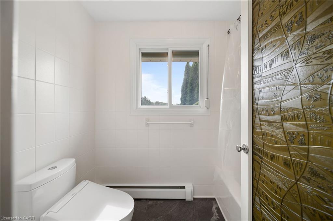
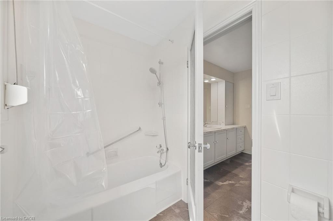
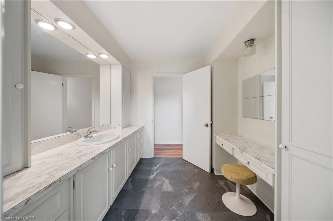
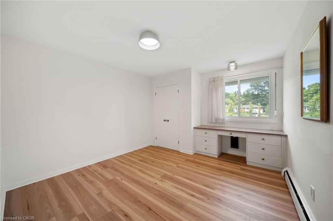
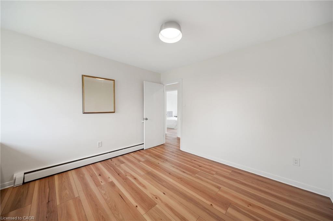
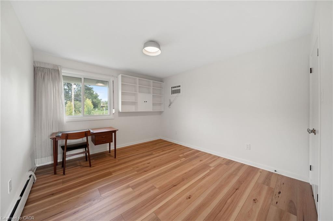
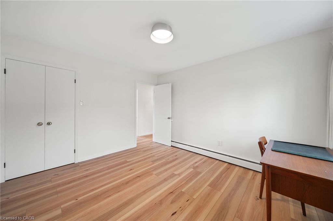
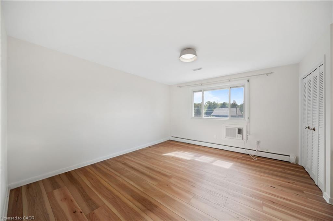
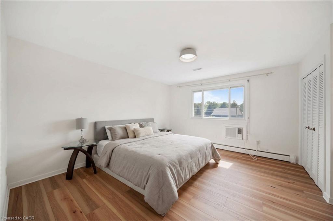
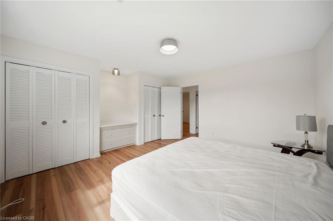
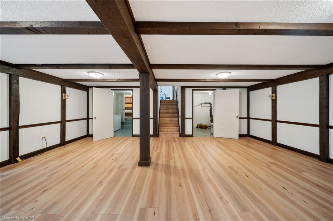
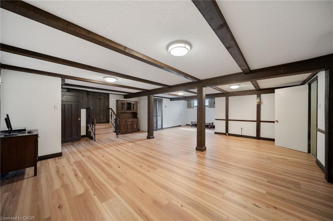
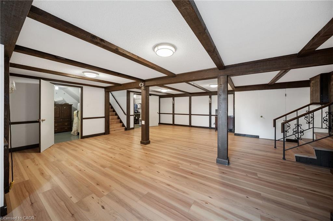
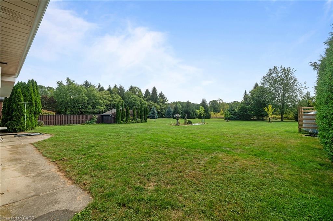
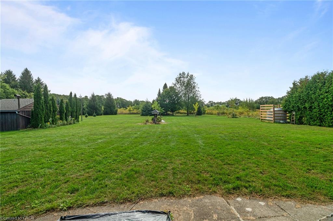
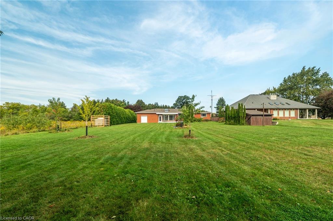
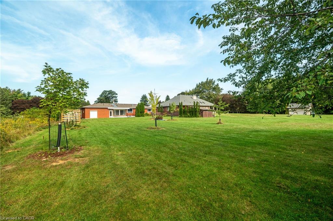
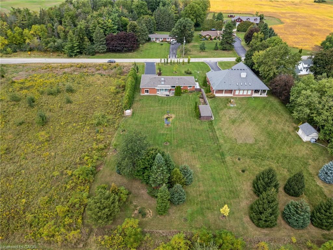
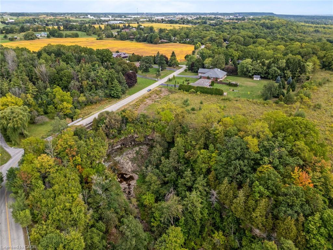
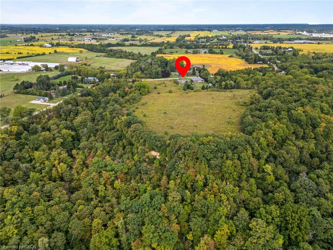
Tucked on nearly an acre bordered by Royal Botanical Gardens conservation lands, 368 Rock Chapel Road pairs rare privacy, the Bruce Trail, Borer's Falls and is move in ready. This all brick bungalow has had lots of updates from 2022-2024. The open concept main floor flows from a brand-new kitchen with quartz counters and all-new appliances into a bright living space with wide-plank flooring, pot lights, and skylights. Three bedrooms, two baths, and main-floor laundry. The large rear sunroom invites year-round entertaining. The finished lower level, with a separate entrance through the garage (in-law suite potential) - and the oversized two-car garage with adjoining workshop/studio has income potential. Other Updates include: shingles, owned gas boiler and water heater, 200-amp panel, ERV, ductless AC, and new sump pump. Extras include German Roll down shutters, a reverse-osmosis water system, a gas fireplace. Great schools, shopping, and highway access nearby - countryside calm, city convenience.
Details
| MLS # | 40863021 |
|---|---|
| Listing Type | For Sale |
| Style | House |
| Sub-Type | Resale |
| Status | Active |
| Year | 1968 |
| Days On Site | 12 |
| Listing Provided By | Sotheby's International Realty Canada | Brandon Dyment |
Features
| Bed(s) | 3 |
|---|---|
| Bath(s) | 2 Total |
| SQ Feet | 2,048 |
| Garage | 2 |
| Basement | Y |
| Story(s) | 1 |
| Zoning | A2 |
| Acreage | 0.86 |
Interior
| Appliances | Water Heater Owned, Dishwasher, Dryer, Gas Oven/Range, Microwave, Range Hood, Refrigerator |
|---|---|
| Rooms Total | 14 |
| Interior Features | Auto Garage Door Remote(s) |
| Cooling | Ductless, Window Unit(s) |
| Cooling Yes / No | No |
| Heating | Gas Hot Water, Radiant |
| Heating Yes / No | Yes |
| Fireplaces Total | 1 |
| Fireplace Features | Gas |
| Window Features | Window Coverings |
| Laundry Features | Main Level |
Exterior
| Lot Features | Rural, Rectangular, Greenbelt, Quiet Area, Shopping Nearby, Trails |
|---|---|
| Construction Materials | Brick |
| Roof | Asphalt Shing |
| Foundation Details | Block |
Parking
| Garage Spaces | 2 |
|---|---|
| Parking Features | Attached Garage |
| Open Parking Yes / No | Yes |
| Attached Garage Yes / No | Yes |
Utilities
| Sewer | Septic Tank |
|---|
Taxes
| Tax Annual Amount | 6439.27 |
|---|
Area Information
| Province | ON |
|---|---|
| County | Hamilton |
| City | Hamilton |
| Postal Code | L9H 5E2 |
| Area | 43 Flamborough |
| Subarea | 043 Flamborough West |
| Community Name | 043 Flamborough West |
| Listing VS Median (in 043 Flamborough West) | |
Price: $1,395,000 low | high Med: $899,900 sqft: 2,048 low | high Med: 1,757 $ / sqft: $681 low | high Med: $512 On site: 12 low | high Med: 59 | |
Market Activity L9H 5E2
Request a showing
Request a showing
Contact
Learn More About This Property

| Province | ON |
|---|---|
| County | Hamilton |
| City | Hamilton |
| Postal Code | L9H 5E2 |
| Area | 43 Flamborough |
| Subarea | 043 Flamborough West |
| Community Name | 043 Flamborough West |
| Listing VS Median (in 043 Flamborough West) | |
Price: $1,395,000 low | high Med: $899,900 sqft: 2,048 low | high Med: 1,757 $ / sqft: $681 low | high Med: $512 On site: 12 low | high Med: 59 | |
© 2026 Coldwell Banker The Real Estate Centre - (905) 737-5700.
