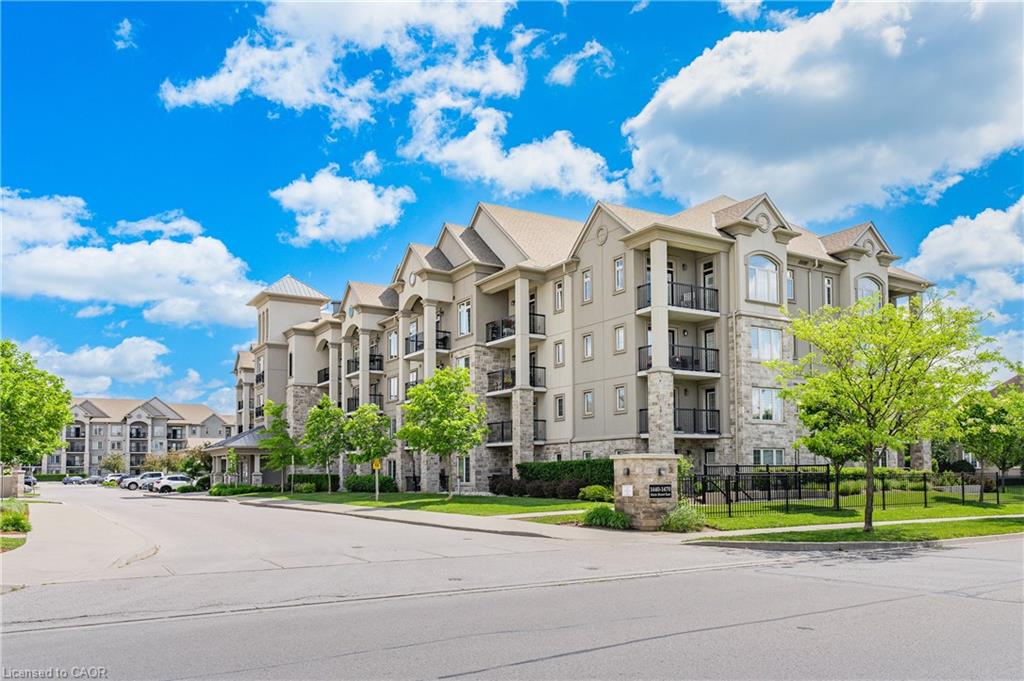
412-1450 Main Street E,Milton, ON L9T 8W4
Milton, ON L9T 8W4

Description
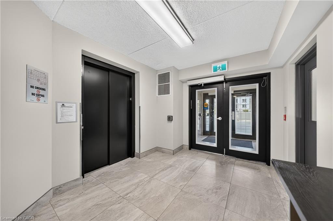
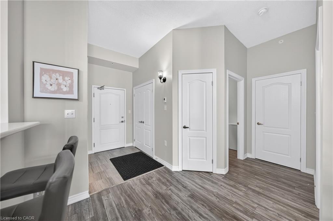
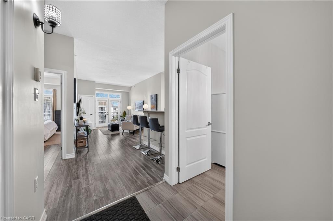
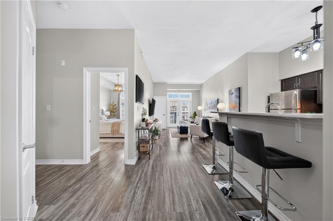
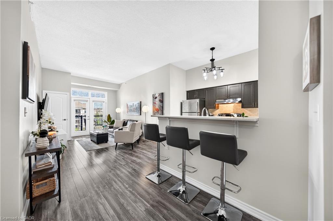
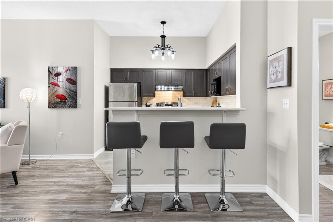
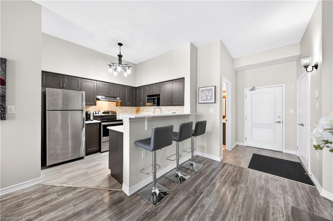
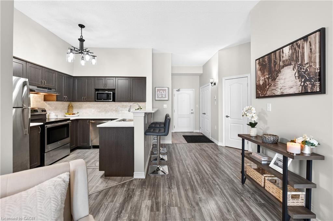
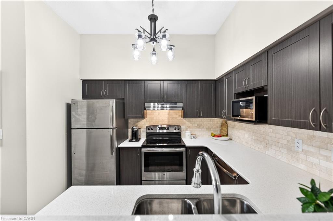
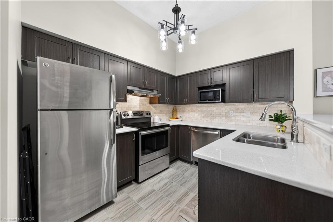
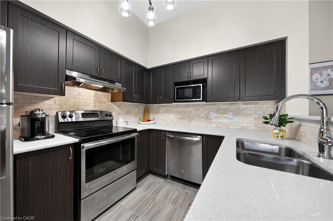
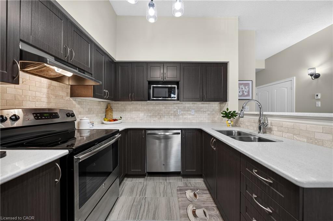
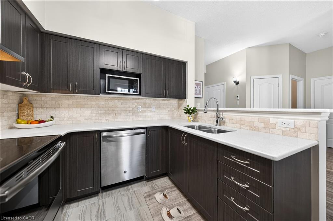
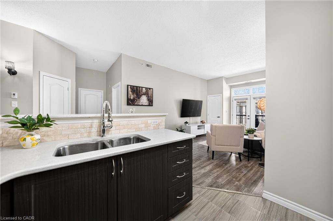
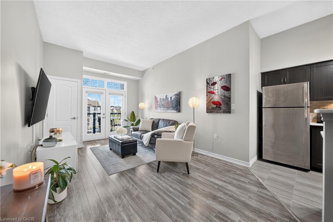
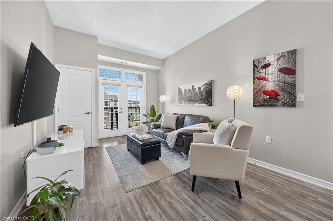
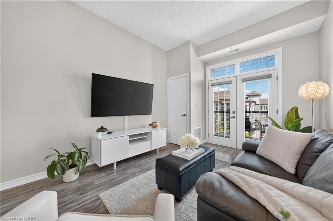
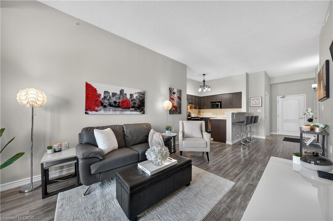
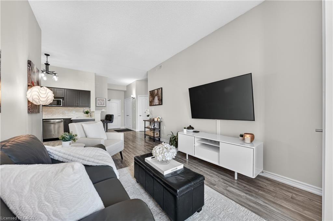
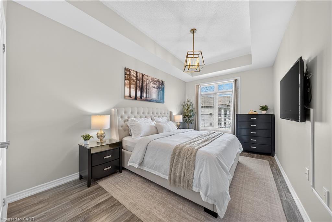
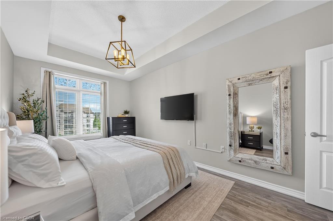
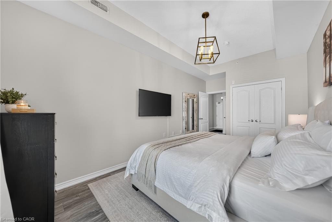
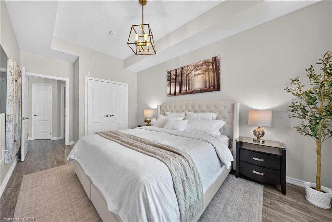
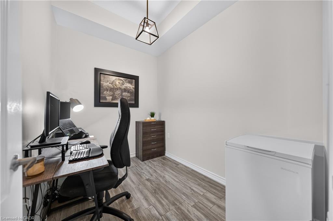
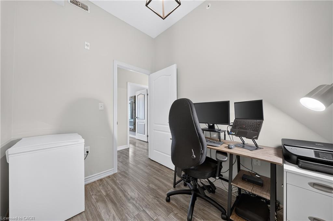
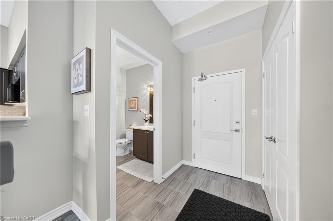
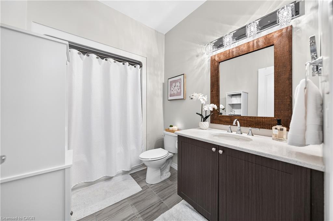
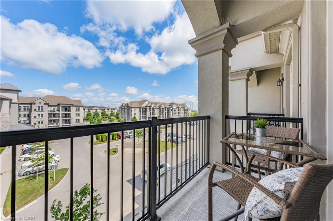
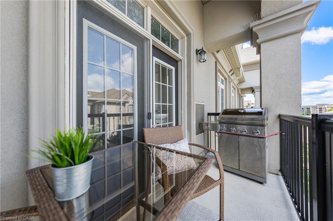
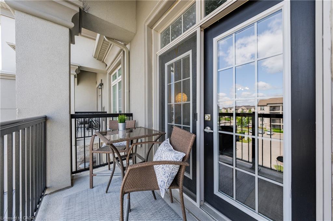
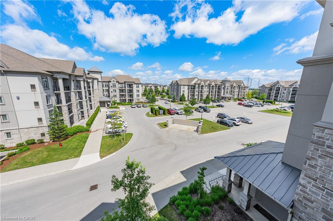
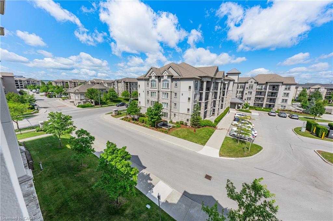
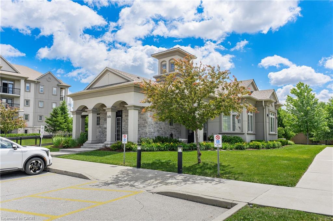
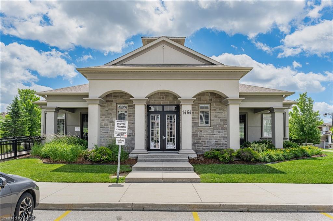
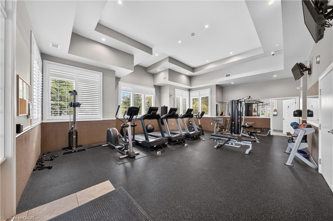
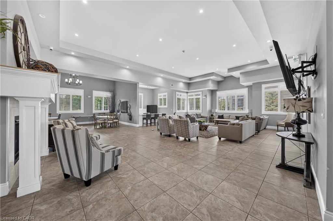
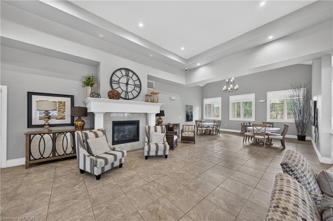
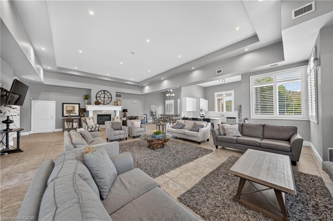
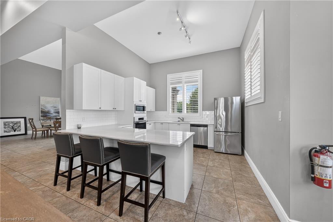
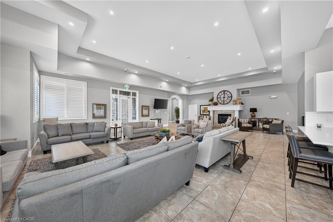
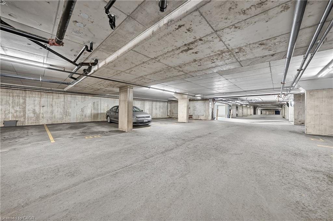
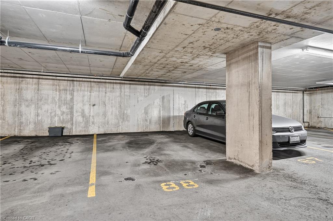
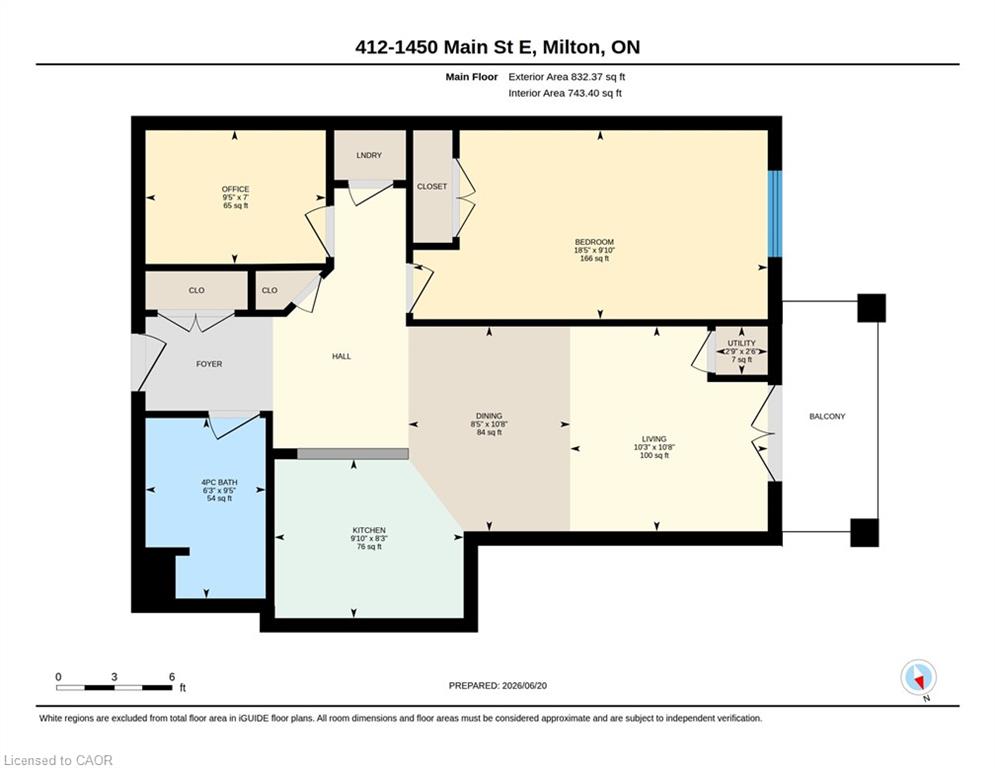
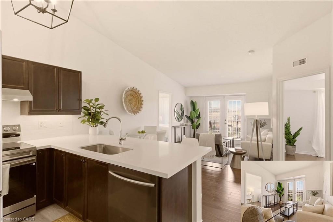
Welcome to this beautifully maintained 1-bedroom plus den condo at 1450 Main Street East in Milton. Situated on the desirable fourth floor, this exceptionally clean and well-kept unit offers a functional layout perfect for first-time buyers, downsizers, or investors. The spacious den offers flexibility for a home office, guest space, or reading nook, while the bright living area provides a comfortable place to relax and entertain. A rare bonus is the availability of a second parking space for owners who already have one vehicle, offering added convenience for households with multiple cars. This well-appointed building also features a gym, a temperature-controlled storage locker providing valuable additional storage space, and an event room complete with a full kitchen, ideal for hosting larger family gatherings, celebrations, or special occasions. Ideally located near shopping, restaurants, parks, schools, and everyday amenities, this home offers quick, convenient access to Highways 401 and 407, making commuting throughout the GTA a breeze. Enjoy low-maintenance condo living in a fantastic Milton location where everything you need is just minutes away. Don't miss this opportunity to own a move-in-ready home in one of Milton's most convenient communities!
Details
| MLS # | 40841810 |
|---|---|
| Listing Type | For Sale |
| Style | Condominium |
| HOA Dues | $424 |
| Sub-Type | Resale |
| Status | Pending |
| Year | 2016 |
| Days On Site | 30 |
| Listing Provided By | Coldwell Banker Neumann Real Estate | Greg Wand |
Features
| Bed(s) | 2 |
|---|---|
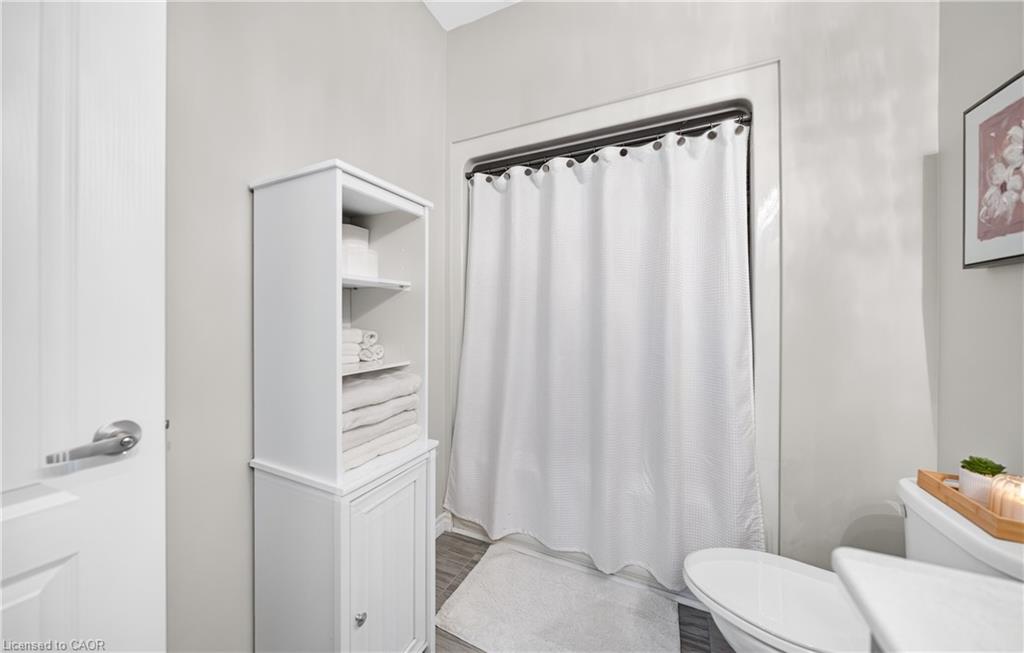
| Bath(s) | 1 Total |
| SQ Feet | 832 |
| Garage | 1 |
| Story(s) | 4 |
| Zoning | RO.172 |
Interior
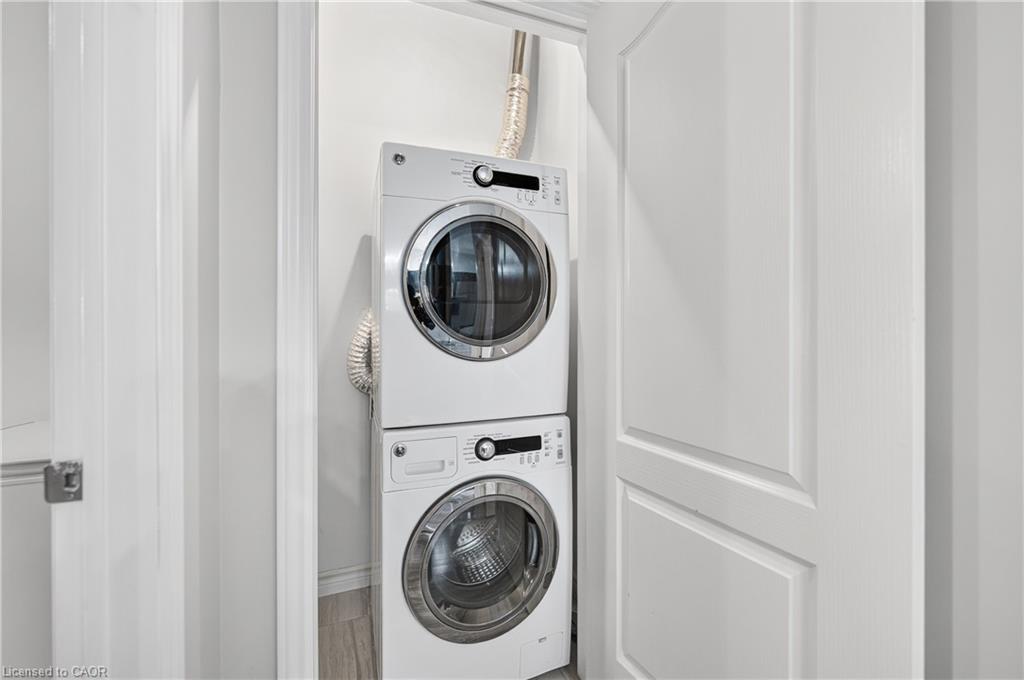
| Appliances | Dishwasher, Dryer, Refrigerator, Stove, Washer |
|---|---|
| Rooms Total | 6 |
| Interior Features | Auto Garage Door Remote(s), Elevator |
| Cooling | Central Air |
| Cooling Yes / No | No |
| Heating | Electric Forced Air |
| Heating Yes / No | Yes |
| Laundry Features | In-Suite |
Exterior
| Lot Features | Urban, Ample Parking, Highway Access, Major Anchor, Major Highway, Park, Playground Nearby, Public Transit, Rec./Community Centre, School Bus Route, Schools, Shopping Nearby |
|---|---|
| Construction Materials | Brick, Stone |
| Roof | Flat |
| Patio And Porch Features | Open |
Parking
| Garage Spaces | 1 |
|---|---|
| Parking Features | Mutual/Shared, Leased |
| Open Parking Yes / No | Yes |
| Attached Garage Yes / No | No |
Utilities
| Sewer | Sewer (Municipal) |
|---|
Taxes
| Tax Annual Amount | 1963.88 |
|---|
Area Information
| Province | ON |
|---|---|
| County | Halton |
| City | Milton |
| Postal Code | L9T 8W4 |
| Area | 2 Milton |
| Subarea | 1029 DE Dempsey |
| Community Name | 1029 DE Dempsey |
| Listing VS Median (in 1029 DE Dempsey) | |
Price: $489,900 low | high Med: $562,920 sqft: 832 low | high Med: 1,017 $ / sqft: $589 low | high Med: $554 On site: 30 low | high Med: 47 | |
Request a showing
Request a showing
Contact
Learn More About This Property

| Province | ON |
|---|---|
| County | Halton |
| City | Milton |
| Postal Code | L9T 8W4 |
| Area | 2 Milton |
| Subarea | 1029 DE Dempsey |
| Community Name | 1029 DE Dempsey |
| Listing VS Median (in 1029 DE Dempsey) | |
Price: $489,900 low | high Med: $562,920 sqft: 832 low | high Med: 1,017 $ / sqft: $589 low | high Med: $554 On site: 30 low | high Med: 47 | |
© 2026 Coldwell Banker The Real Estate Centre - (905) 737-5700.
