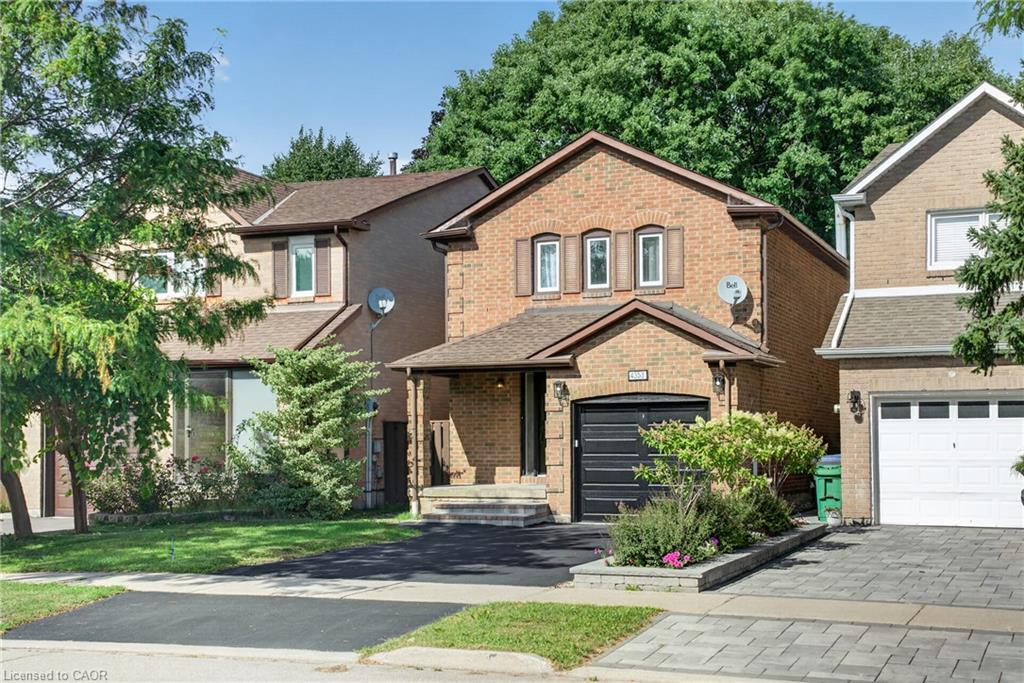
4353 Sawmill Valley Drive,Mississauga, ON L5L 3L3
Mississauga, ON L5L 3L3

Description
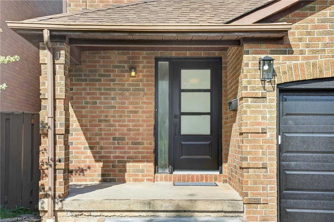
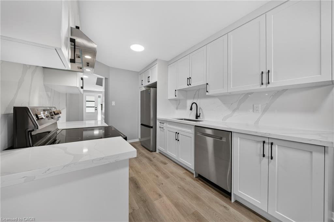
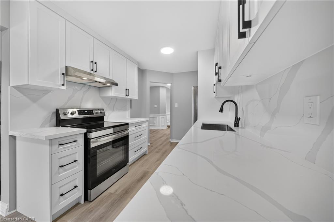
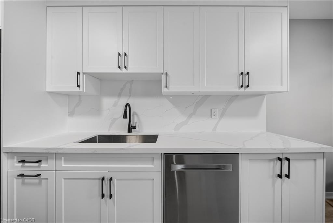
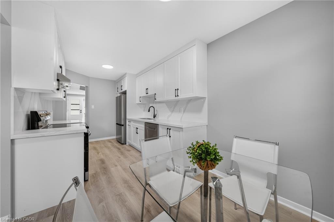
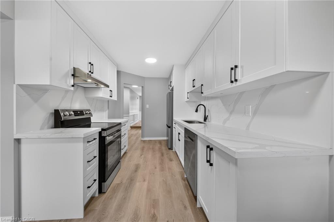
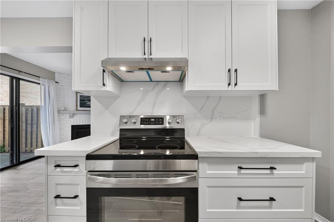
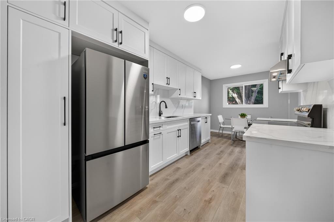
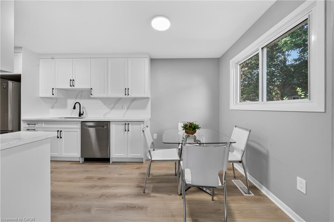
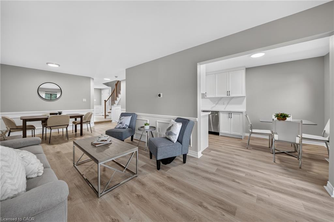
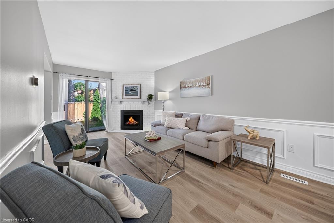
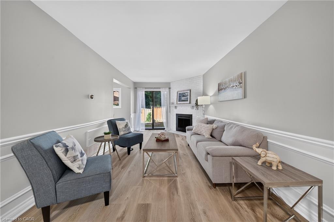
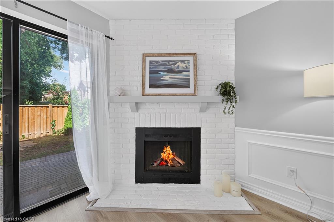
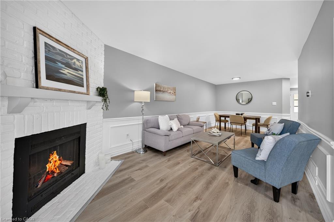
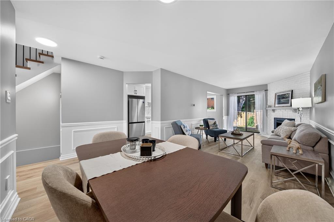
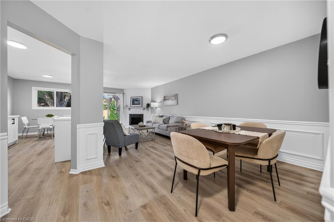
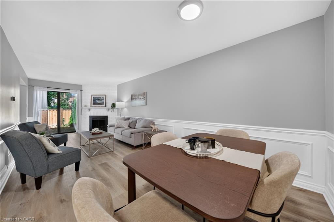
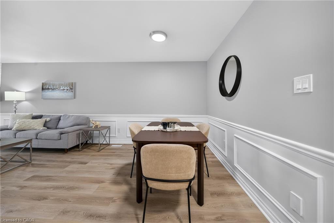
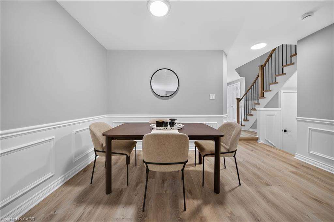
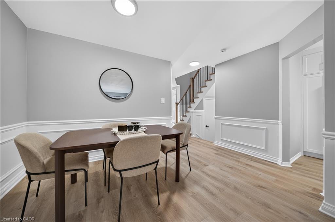
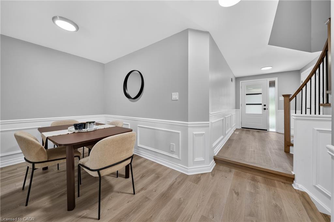
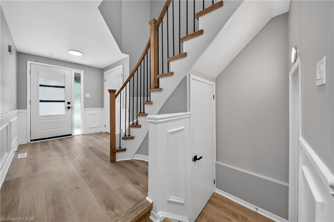
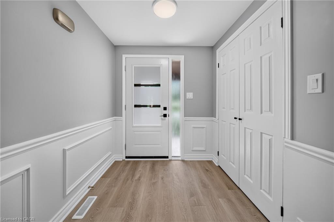
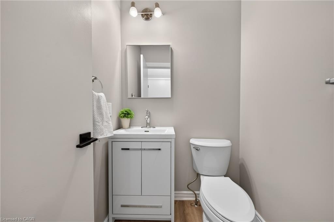
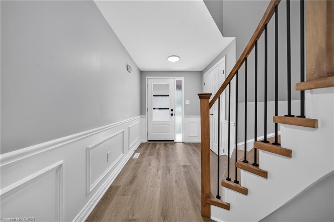
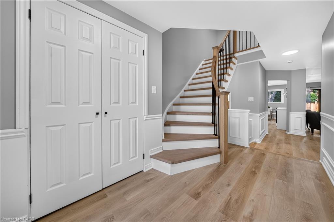
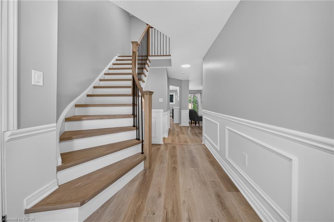
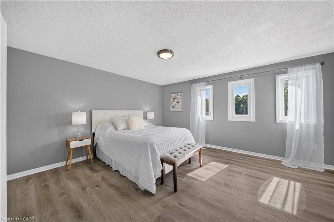
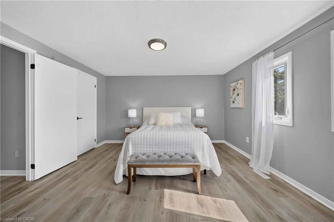
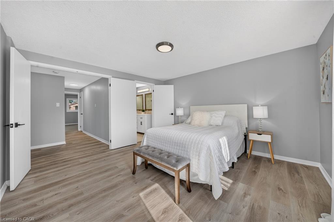
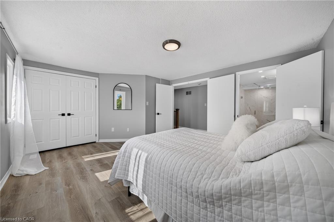
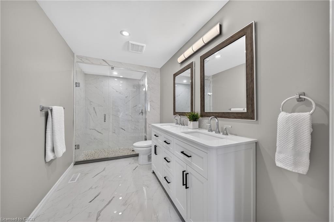
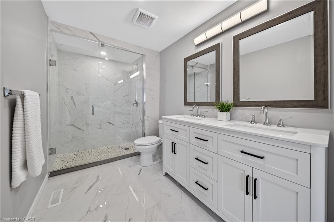
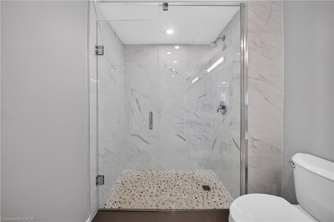
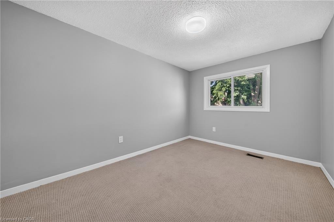
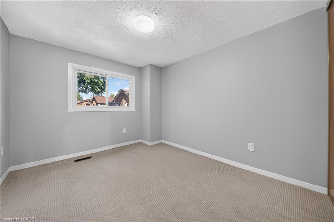
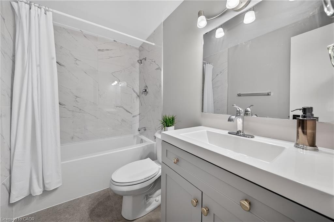
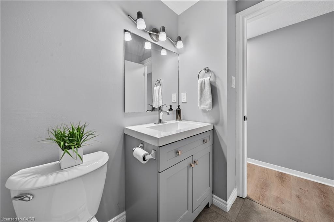
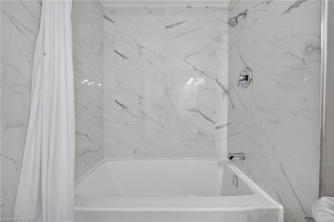
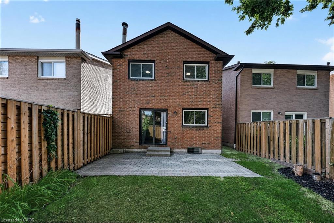
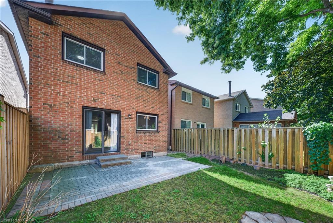
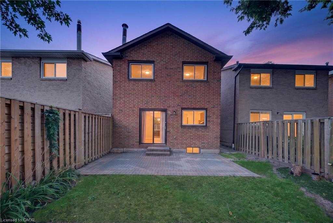
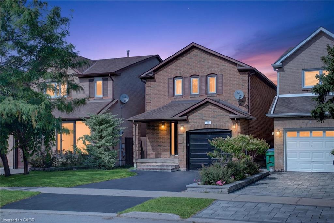
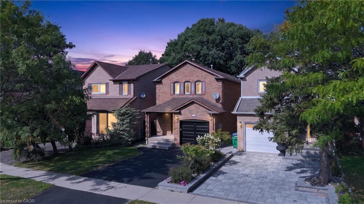
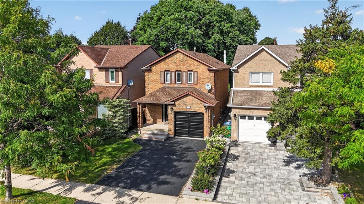
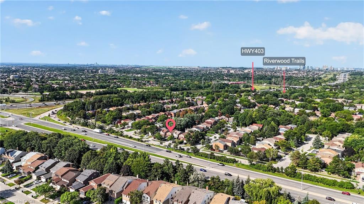
Beautifully updated detached 3 bedroom home in the desirable Erin Mills neighbourhood! When you enter, you are greeted by a gorgeous curved staircase with oak stair treads. The property is perfect for a growing family; brand new white shaker style kitchen with new stainless steel appliances and breakfast table area, living/dining room with wood burning fireplace. The second level offers a great sized primary bedroom with a beautifully renovated en-suite bathroom with porcelain tile, two sink vanity, and a large shower with custom glass. There are two further good sized bedrooms with double closets and a renovated family bathroom with new tub, porcelain tile, new vanity & toilet. Main and second floor have been freshly painted. New garage door with remote, new front door, electrical panel upgraded 2025, EV charger in the garage, furnace and HWT 2023, A/C 2022. Located close to the 403, 3 minutes to Erin Mills Go Station and 6 minutes to Erin Mills Shopping Centre. Mature neighbourhood with wonderful walking trails nearby. Don't miss this opportunity to call 4353 Sawmill Valley Drive your new home!
Details
| MLS # | 40861031 |
|---|---|
| Listing Type | For Sale |
| Style | House |
| Sub-Type | Resale |
| Status | Active |
| Year | 1982 |
| Days On Site | 24 |
| Listing Provided By | RE/MAX Aboutowne Realty Corp. | Caroline Griffin |
Features
| Bed(s) | 3 |
|---|---|
| Bath(s) | 3 Total |
| SQ Feet | 1,532 |
| Garage | 1 |
| Basement | Y |
| Story(s) | 2 |
| Zoning | RM5 |
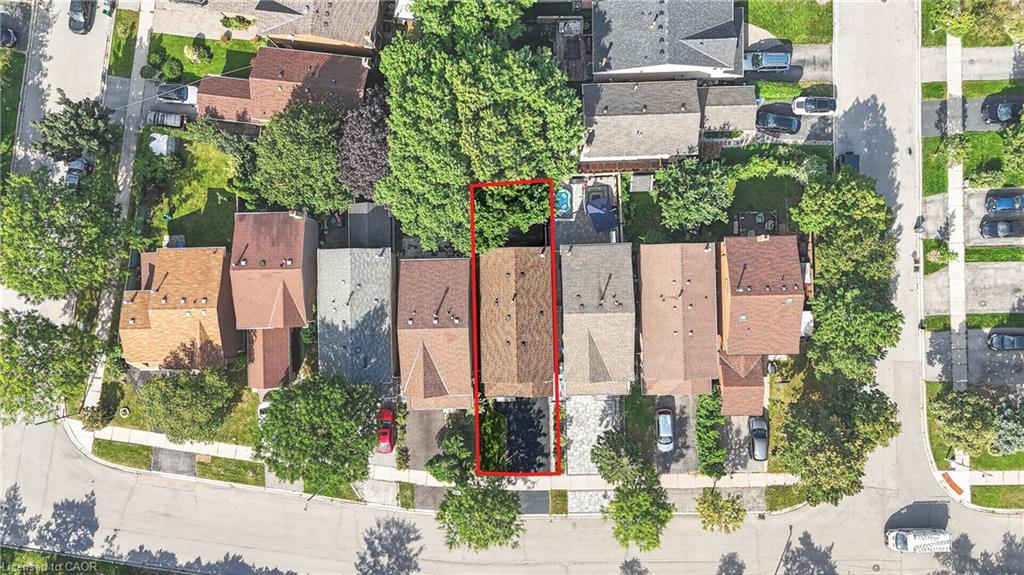
| Acreage | 0.06 |
Interior
| Appliances | Dishwasher |
|---|---|
| Rooms Total | 10 |
| Interior Features | None |
| Cooling | Central Air |
| Cooling Yes / No | No |
| Heating | Forced Air, Natural Gas |
| Heating Yes / No | Yes |
| Fireplaces Total | 1 |
| Fireplace Features | Wood Burning |
| Laundry Features | Lower Level |
Exterior
| Lot Features | Urban, Major Highway, Public Transit, School Bus Route, Shopping Nearby, Trails |
|---|---|
| Construction Materials | Brick |
| Roof | Asphalt Shing |
Parking
| Garage Spaces | 1 |
|---|---|
| Parking Features | Attached Garage |
| Open Parking Yes / No | Yes |
| Attached Garage Yes / No | Yes |
Utilities
| Sewer | Sewer (Municipal) |
|---|
Taxes
| Tax Annual Amount | 6059.61 |
|---|
Area Information
| Province | ON |
|---|---|
| County | Peel |
| City | Mississauga |
| Postal Code | L5L 3L3 |
| Area | MS Mississauga |
| Subarea | 0080 Erin Mills |
| Community Name | 0080 Erin Mills |
| Listing VS Median (in 0080 Erin Mills) | |
Price: $1,099,000 low | high Med: $1,099,000 sqft: 1,532 low | high Med: 1,532 $ / sqft: $717 low | high Med: $717 On site: 24 low | high Med: 24 | |
Request a showing
Request a showing
Contact
Learn More About This Property

| Province | ON |
|---|---|
| County | Peel |
| City | Mississauga |
| Postal Code | L5L 3L3 |
| Area | MS Mississauga |
| Subarea | 0080 Erin Mills |
| Community Name | 0080 Erin Mills |
| Listing VS Median (in 0080 Erin Mills) | |
Price: $1,099,000 low | high Med: $1,099,000 sqft: 1,532 low | high Med: 1,532 $ / sqft: $717 low | high Med: $717 On site: 24 low | high Med: 24 | |
© 2026 Coldwell Banker The Real Estate Centre - (905) 737-5700.
