 New Listing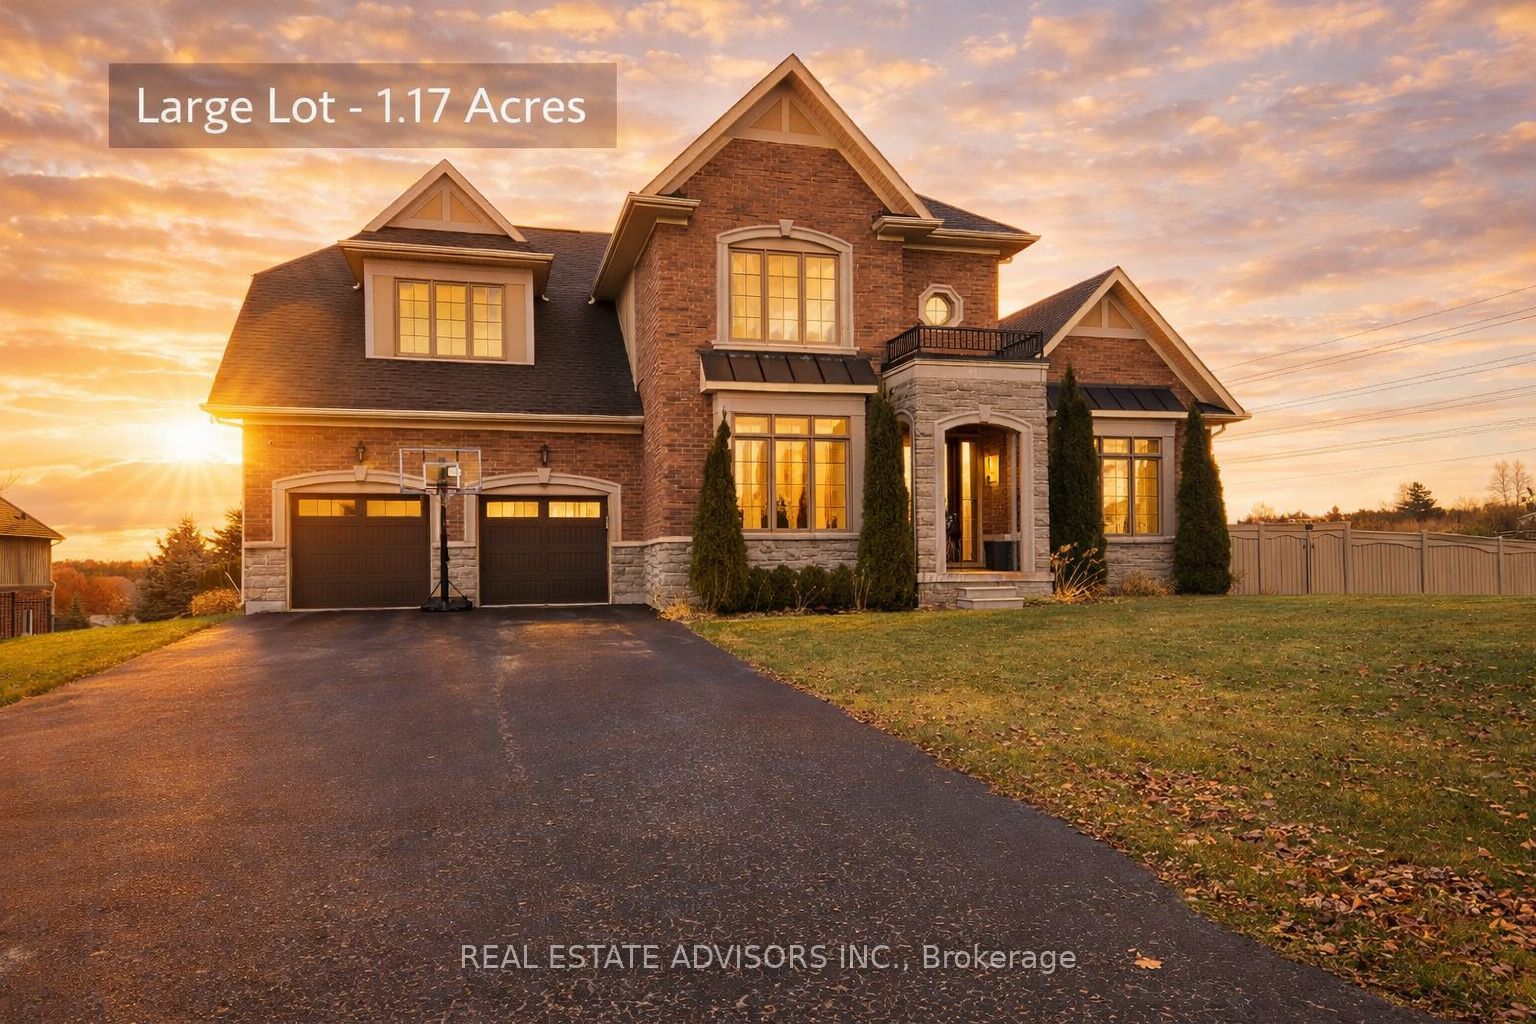
61-19 Forestgreen Drive,Uxbridge, ON L9P 0B8
Uxbridge, ON L9P 0B8

Description
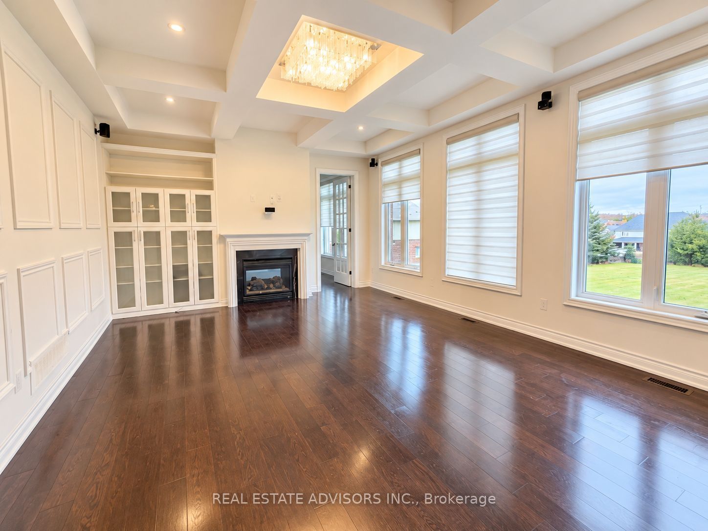
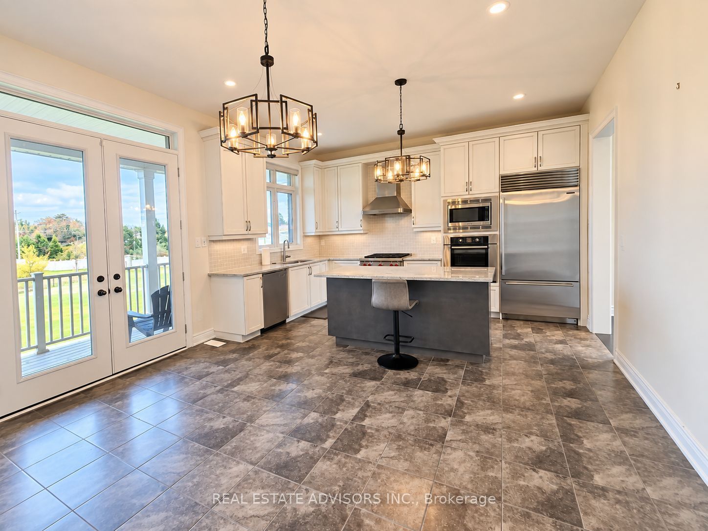
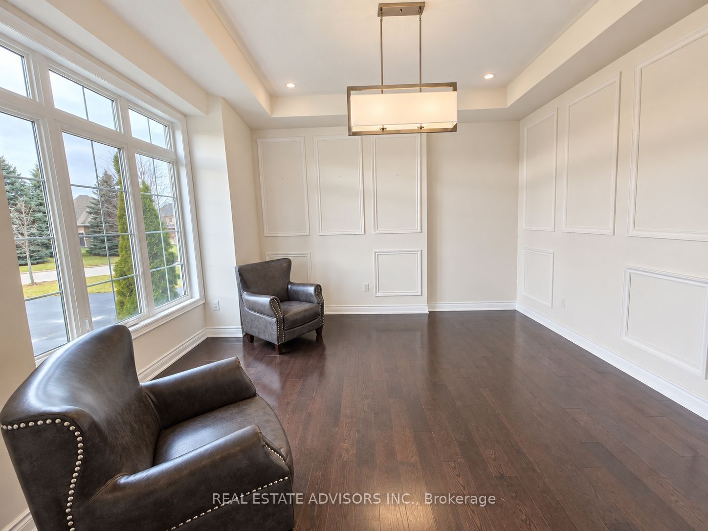
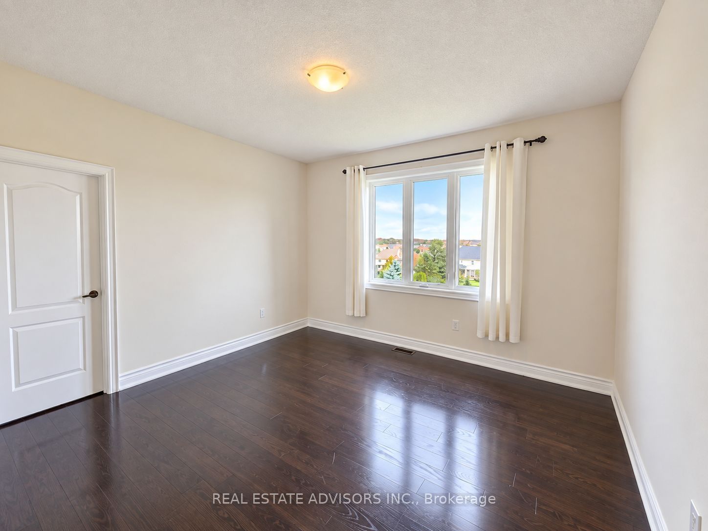
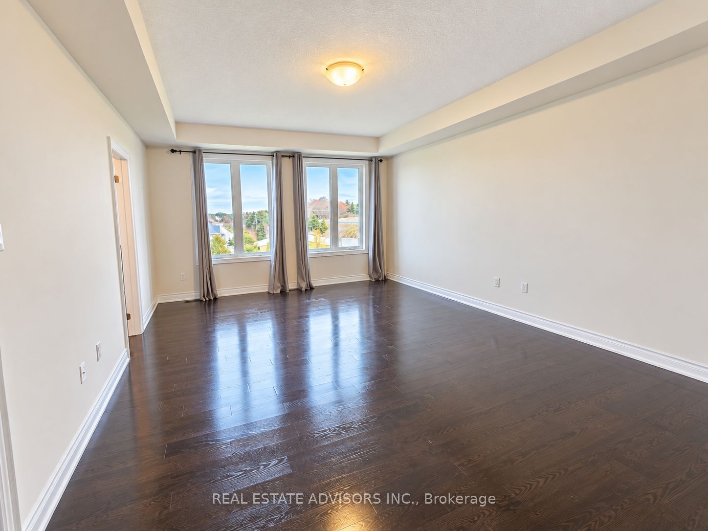
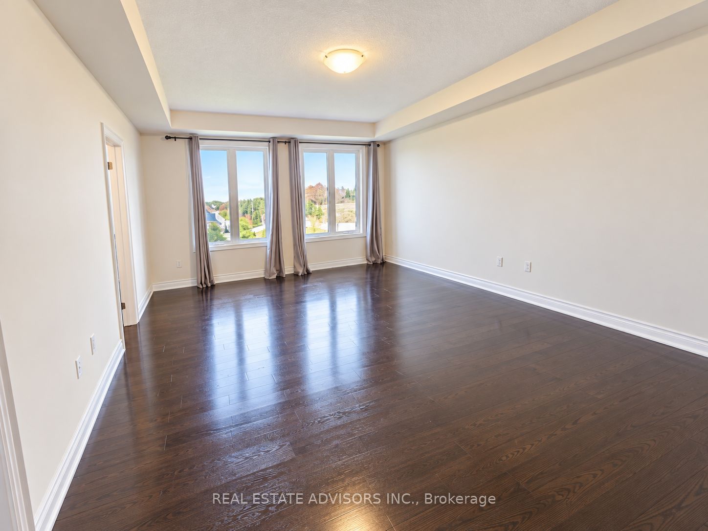
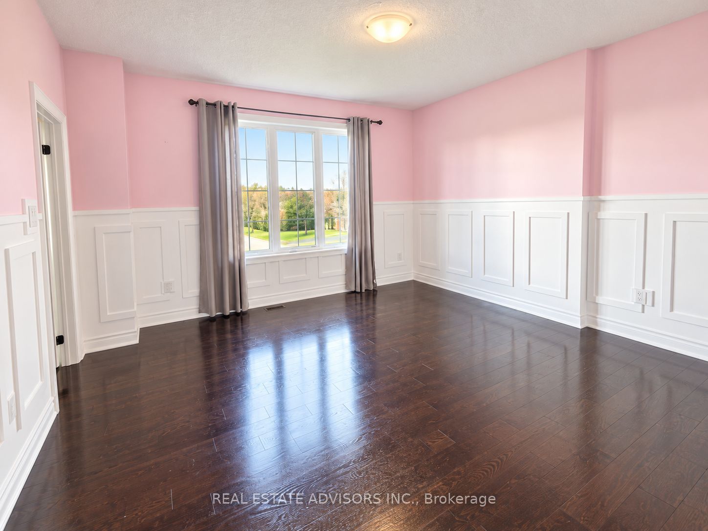
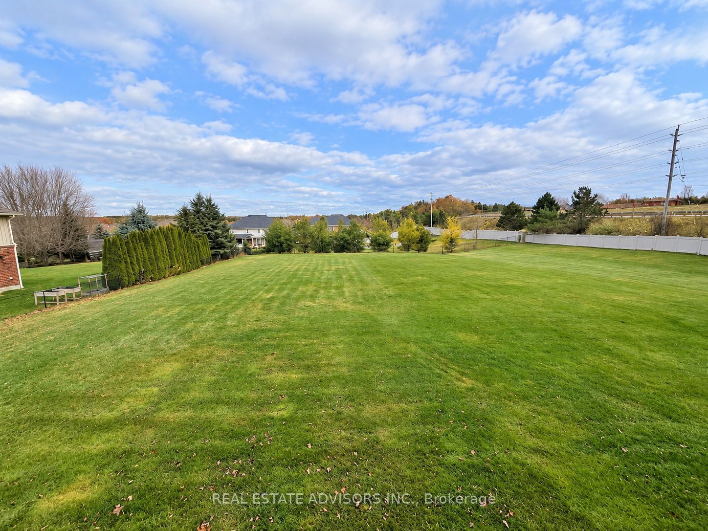
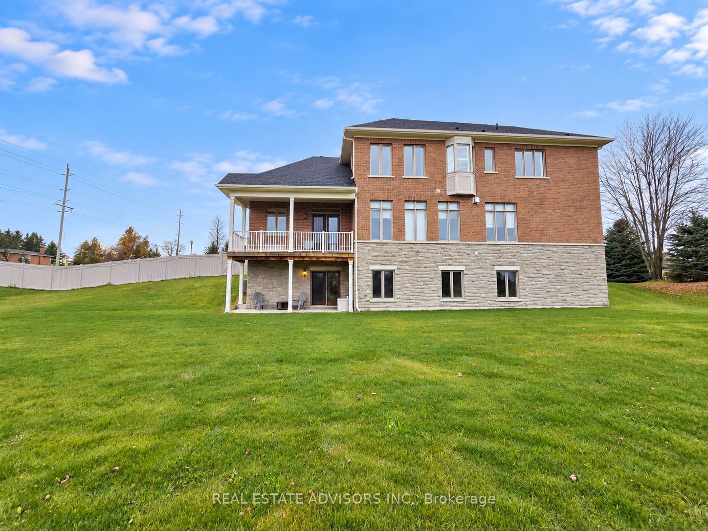
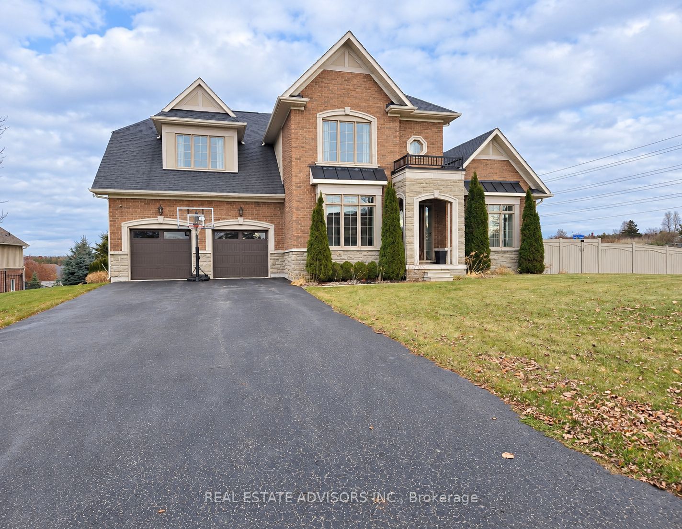
Located in the prestigious gated community of Wyndance Estates, this stunning Sheffield model sits on a premium 1.17-acre corner lot and offers over 3,400 sq. ft. of elegant living space. This 4-bedroom, 4-bathroom home features hardwood floors, detailed wainscoting, tray ceilings, and a double-sided gas fireplace connecting the family and living rooms.The upgraded kitchen includes granite countertops, a center island, and high-end stainless steel appliances, including Sub-Zero and Wolf. The breakfast area walks out to a covered deck overlooking scenic views. The upper level offers a luxurious primary suite with dual walk-in closets and a 5-piece ensuite, plus 3 additional bedrooms with ensuite or semi-ensuite access.Unfinished walk-out basement with separate entrance, large windows, and bathroom rough-in offers excellent potential. Resort-style backyard with inground pool, patio, mature trees, and pool house.3-car tandem garage plus driveway parking for up to 8 vehicles. Enjoy gated community living with trails, ponds, tennis and basketball courts, and a lifetime platinum golf membership to Wyndance Golf Club.Minutes to Stouffville, Uxbridge, shopping, parks, and quick access to Highways 404 and 407.
Details
| MLS # | N13848496 |
|---|---|
| Listing Type | For Sale |
| Style | House |
| Sub-Type | Resale |
| Status | New |
| Year | 0 |
| Days On Site | 1 |
| Listing Provided By | REAL ESTATE ADVISORS INC. | N13848496 211300 |
Features
| Bed(s) | 4 |
|---|---|
| Bath(s) | 4 |
| Garage | 8 |
| Basement | Y |
| Story(s) | 2 |
| Acreage | 0.24 |
| Property View | Panoramic, Clear, Skyline |
Interior
| Interior Features | Auto Garage Door Remote, Built-In Oven, Central Vacuum, ERV/HRV, In-Law Capability, Rough-In Bath, Sump Pump, Water Heater |
|---|---|
| Cooling | Central Air |
| Heat Source | Gas |
| Fireplace Features | Natural Gas, Living Room, Other |
| Fireplace Yes / No | Yes |
Exterior
| Exterior Features | Controlled Entry, Security Gate, Year Round Living, Deck, Patio, Porch |
|---|---|
| Roof | Asphalt Shingle |
| Foundation Details | Poured Concrete |
| Topography | Open Space, Sloping, Level |
| View | Panoramic, Clear, Skyline |
| Construction Materials | Brick, Stone |
| Security Features | Carbon Monoxide Detectors, Smoke Detector |
Parking
| Garage Yes / No | Yes |
|---|
Utilities
| Sewer | Sewer |
|---|
Taxes
| Tax Annual Amount | 10313 |
|---|---|
| Tax Legal Description | UNIT 61, LEVEL 1, DURHAM VACANT LAND CONDOMINIUM PLAN NO. 208 AND ITS APPURTENANT INTEREST. THE DESCRIPTION OF THE CONDOMINIUM PROPERTY IS : PT LT 16 CON 4, UXBRIDGE, PTS 1, 2, 3, 4, 5, 6, 7, 10, 11, 15, 16, 17, 18 & 22 ON 40R24801; UXBRIDGE, REGIONAL MUNICIPALITY OF |
| Tax Year | 2025 |
Area Information
| Province | ON |
|---|---|
| County | Durham |
| City | Uxbridge |
| Postal Code | L9P 0B8 |
| Area | Rural Uxbridge |
| Listing VS Median (in L9P 0B8) | |
Price: $1,999,900 low | high Med: $0 On site: 1 low | high Med: | |
Request a showing
Request a showing
Contact
Learn More About This Property

| Province | ON |
|---|---|
| County | Durham |
| City | Uxbridge |
| Postal Code | L9P 0B8 |
| Area | Rural Uxbridge |
| Listing VS Median (in L9P 0B8) | |
Price: $1,999,900 low | high Med: $0 On site: 1 low | high Med: | |

© 2026 Coldwell Banker The Real Estate Centre - (905) 737-5700.
