6148 Side Rd 32,Halton, ON L7J 2L7
Halton, ON L7J 2L7

Description
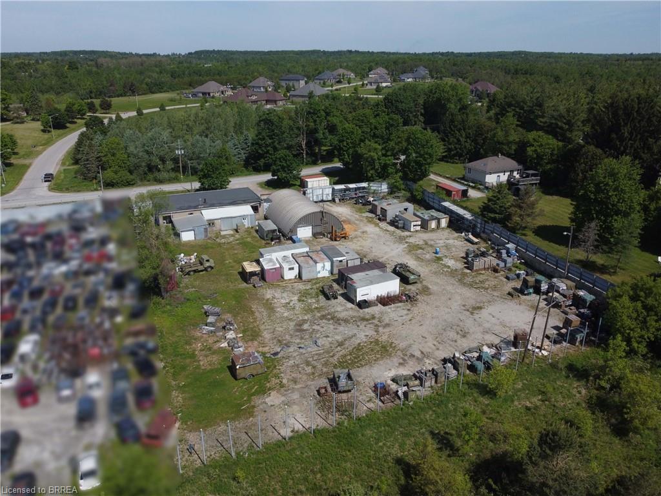
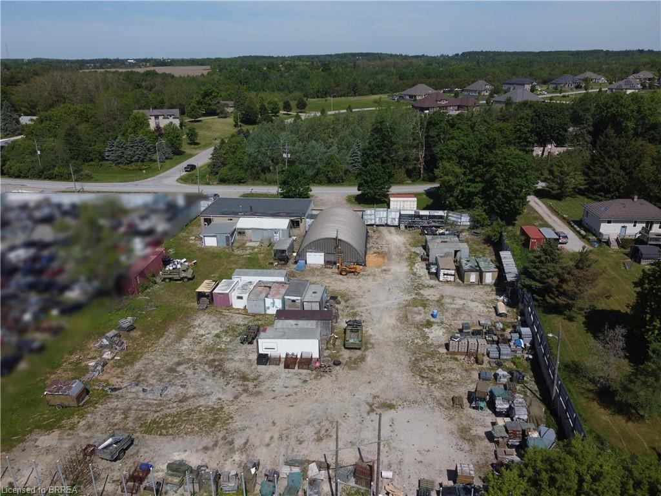
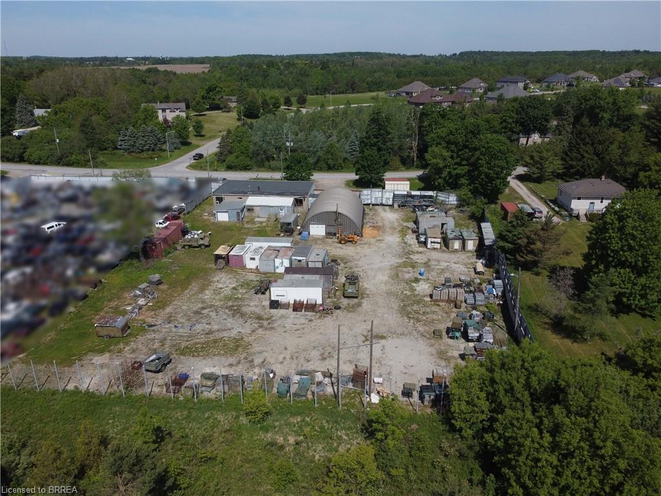
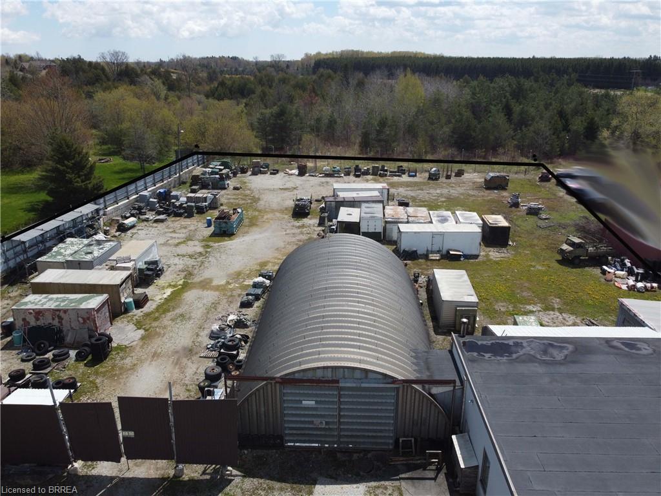
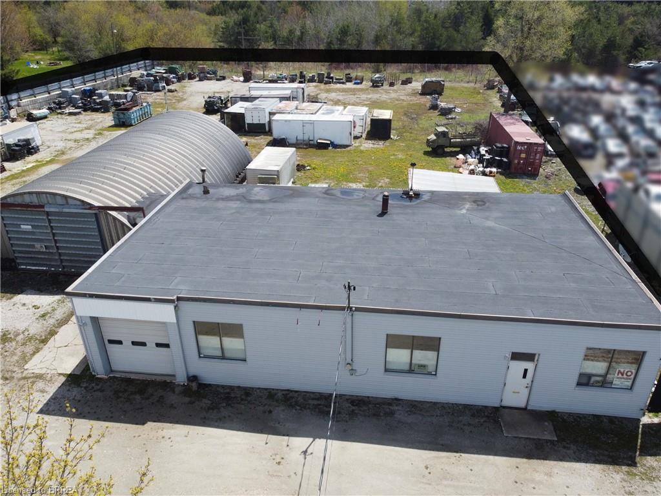
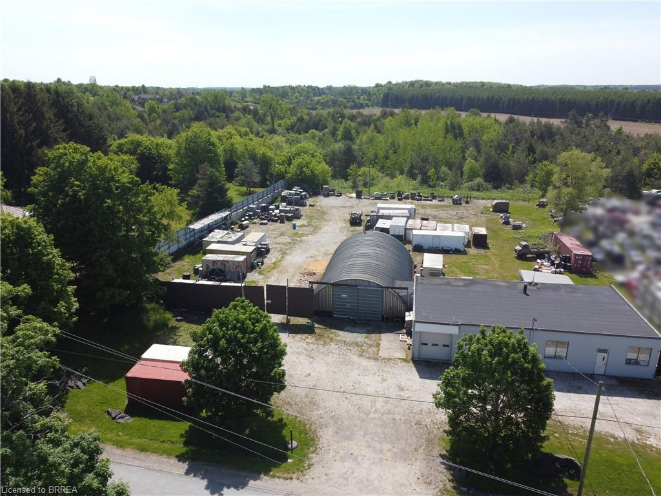
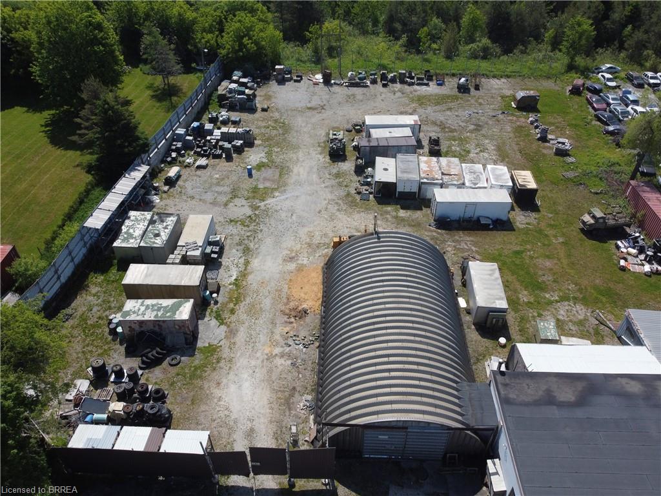
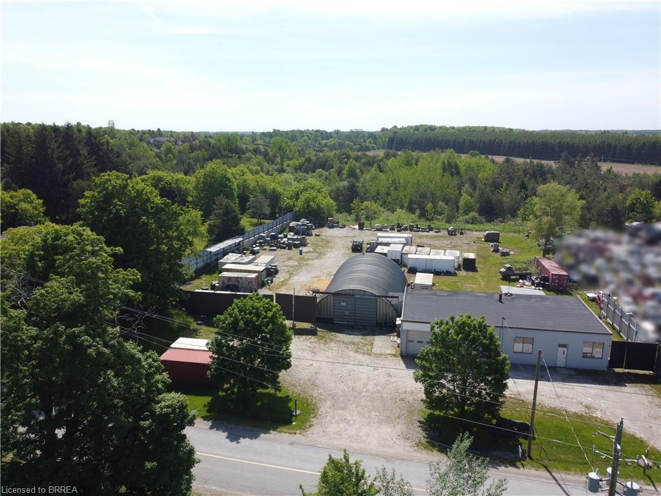
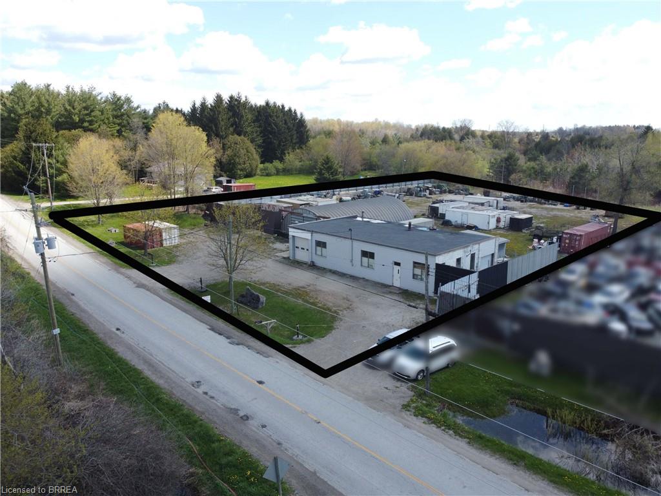
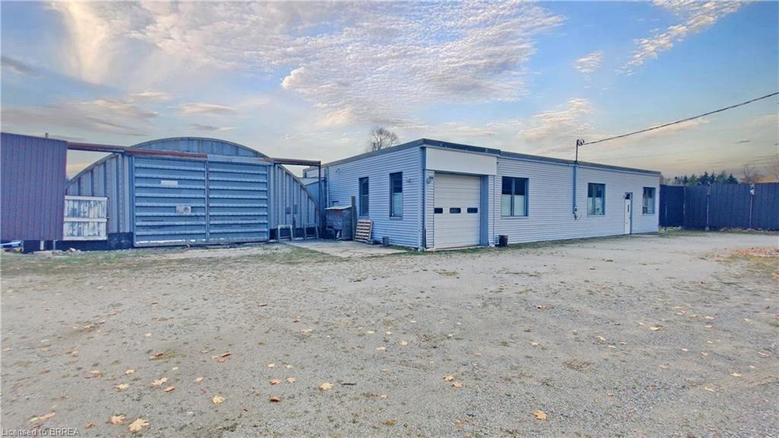
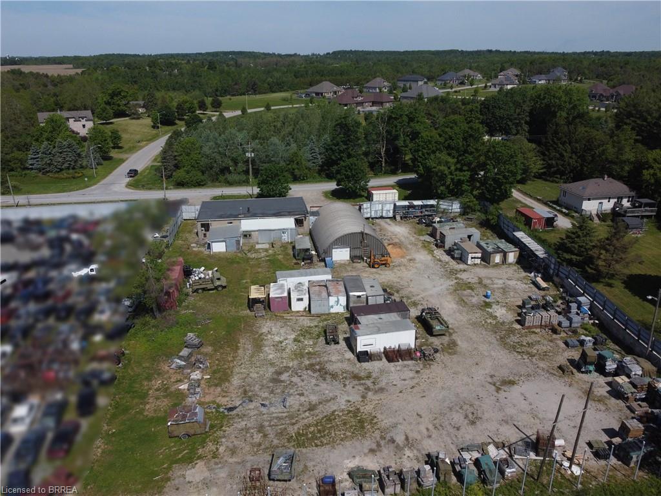
This 1.40 acres in rural Halton Hills offers 2 buildings: a 2,840 sq. ft. heated general-purpose building featuring an office and washroom, and a 2,400 sq. ft. insulated, heated steel structure ideal for workshop, parts storage, or other operational needs. Buildings offer ceiling heights of 13 ft and 15 ft, with multiple grade-level overhead doors (12.9 x 18.6 ft, 10 x 10 ft, 8 x 9 ft, and 6.5 x 8 ft) and a robust 600 amp, 240-volt, 3-phase electrical service. The property is secured by a monitored alarm and camera system. The existing operation has been operating continuously since 1985 as an auto-recycling / salvage yard under present RCC zoning and is considered a legal non-conforming use. A buyer might continue the salvage yard under a new licence from the Town/Region as the current licence is non-transferable, otherwise any future uses would be restricted to RRC-allowed activities (e.g. Animal Clinics, Art Galleries, Offices, Cottage Industries, Custom Workshops, Dry Industrial Uses, Outdoor Display, Retail Store, Service Shop, Studios, Single Detached Dwelling). Offered as is where is without implied warranties or representation. ESA Phase II available. This property is on paved road close to Hwy 7 within 15 minutes of Guelph, Georgetown and Acton / North of Milton. Note that this property is located immediately adjacent to another existing and operating auto / salvage yard and is NOT included in this sale. Please do not enter the property without an appointment.
Details
| MLS # | 40827487 |
|---|---|
| Listing Type | For Sale |
| Style | Mixed Use |
| Sub-Type | Resale |
| Status | Pending |
| Days On Site | 43 |
| Listing Provided By | Royal LePage Meadowtowne Realty, Brokerage | Denise Dilbey |
Features
| SQ Feet | 5,240 |
|---|---|
| Story(s) | 1 |
| Zoning | RCC / Licensed Salvage Yard Lega |
| Acreage | 1.40 |
Interior
| Cooling Yes / No | No |
|---|
Exterior
| Exterior Features | Grade Loading, Storage |
|---|---|
| Lot Features | Rectangular, Ample Parking, Other |
| Construction Materials | Aluminum Siding, Block |
| Foundation Details | Concrete Block, Slab |
| Security Features | Security Gate, Alarm System, Carbon Monoxide Detector(s), Security System |
Parking
| Parking Features | Attached Garage, Gravel, Guest |
|---|---|
| Open Parking Yes / No | Yes |
| Attached Garage Yes / No | Yes |
Utilities
| Utilities | Electricity Connected, Garbage/Sanitary Collection, Recycling Pickup |
|---|---|
| Sewer | Septic Tank |
| Electric | 600 Amp Service, 240 Volts |
Taxes
| Tax Annual Amount | 5241.79 |
|---|
Area Information
| Province | ON |
|---|---|
| County | Halton |
| City | Halton |
| Postal Code | L7J 2L7 |
| Area | 3 Halton Hills |
| Subarea | 1045 AC Acton |
| Community Name | 1045 AC Acton |
| Listing VS Median (in 1045 AC Acton) | |
Price: $1,399,000 low | high Med: $949,000 sqft: 5,240 low | high Med: 1,455 $ / sqft: $267 low | high Med: $652 On site: 43 low | high Med: 101 | |
Request a showing
Request a showing
Contact
Learn More About This Property

| Province | ON |
|---|---|
| County | Halton |
| City | Halton |
| Postal Code | L7J 2L7 |
| Area | 3 Halton Hills |
| Subarea | 1045 AC Acton |
| Community Name | 1045 AC Acton |
| Listing VS Median (in 1045 AC Acton) | |
Price: $1,399,000 low | high Med: $949,000 sqft: 5,240 low | high Med: 1,455 $ / sqft: $267 low | high Med: $652 On site: 43 low | high Med: 101 | |
© 2026 Coldwell Banker The Real Estate Centre - (905) 737-5700.
