 New Listing
$1,999,000 $10,731 est/mo Sourced by Back At You
725 Exceller Circle,Newmarket, ON L3X 1P4
Newmarket, ON L3X 1P4


Description
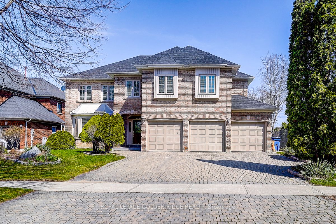
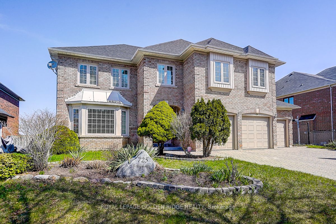
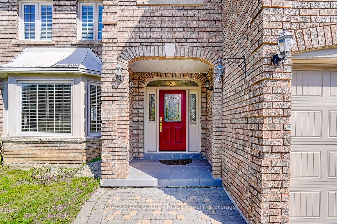
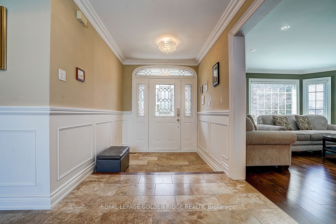
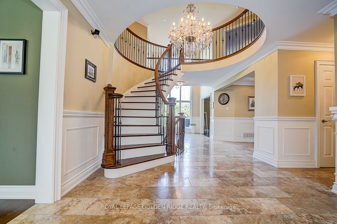
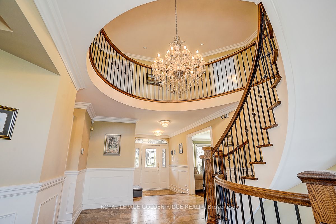
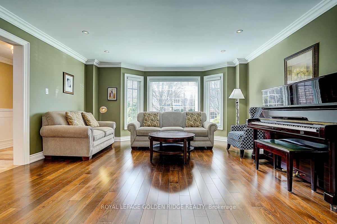
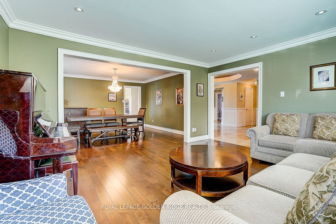
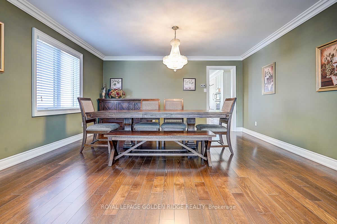
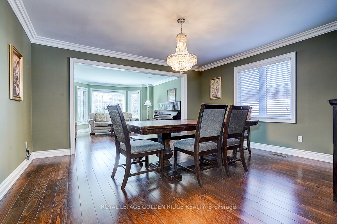
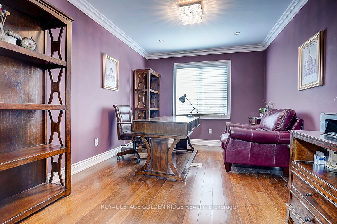
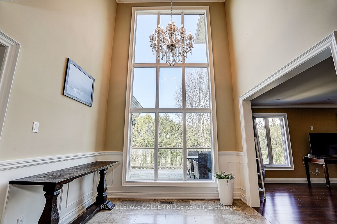
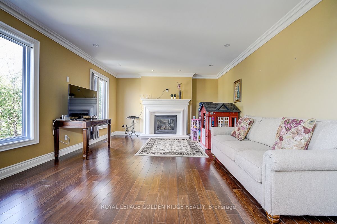
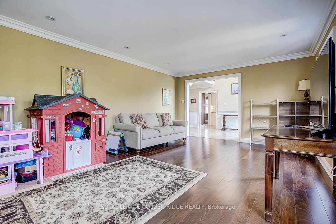
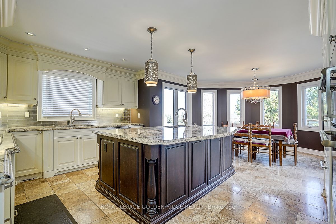
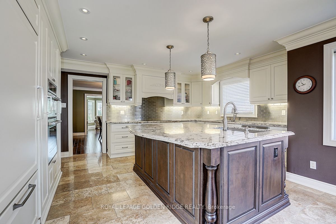
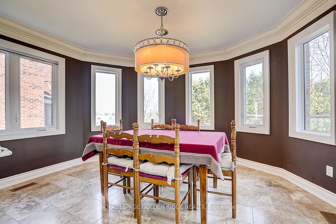
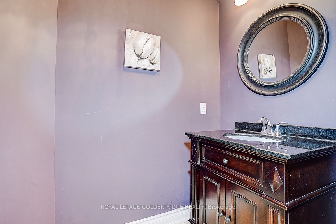
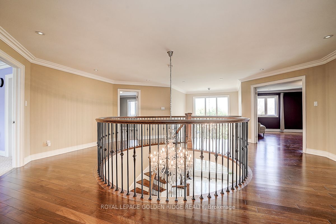
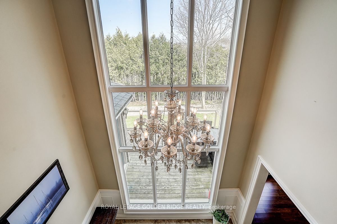
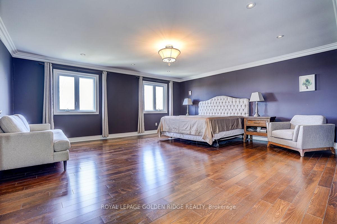
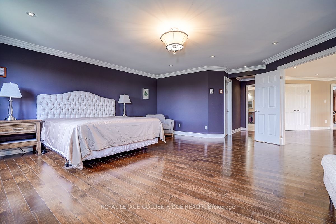
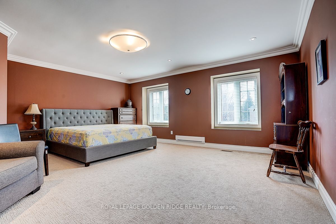
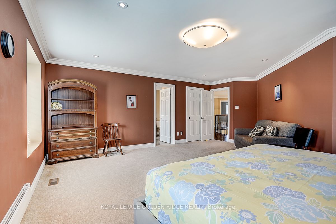
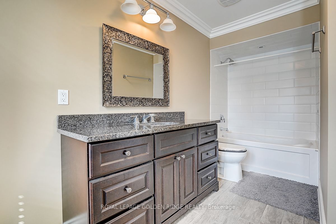
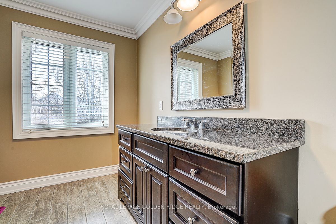
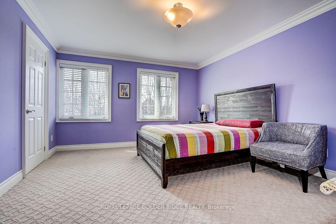
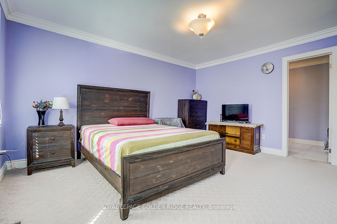
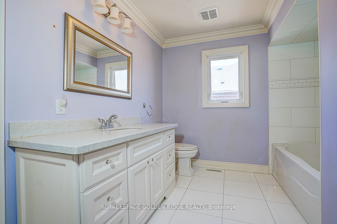
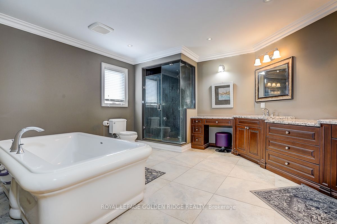
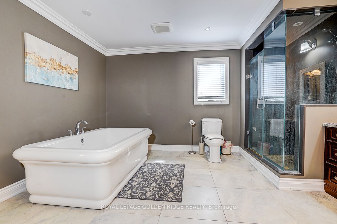
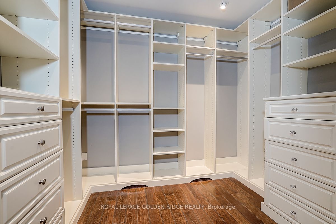
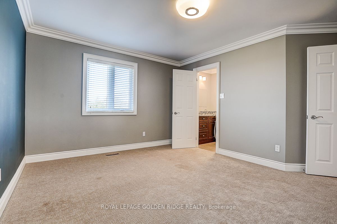
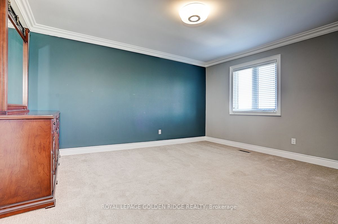
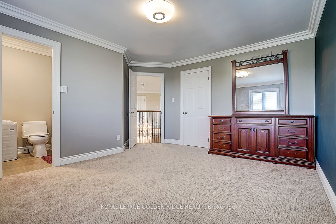
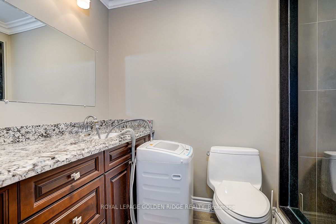
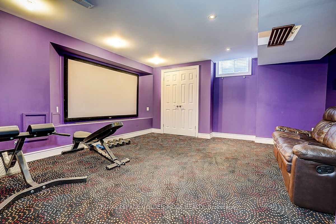
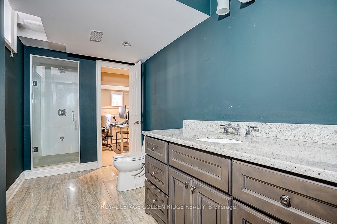
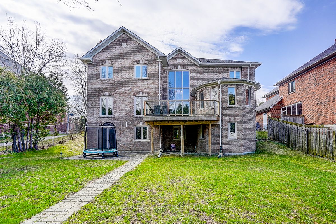
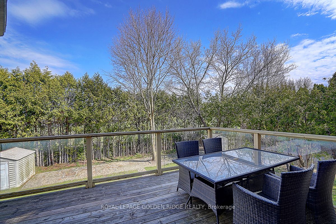
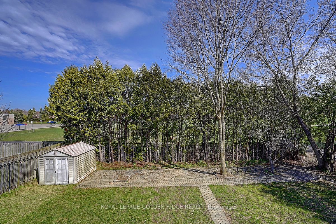
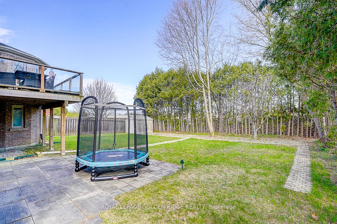
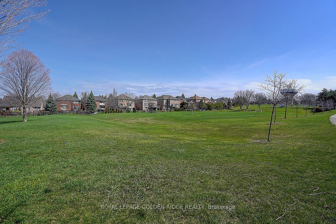
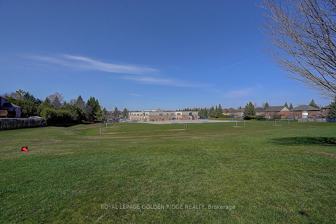
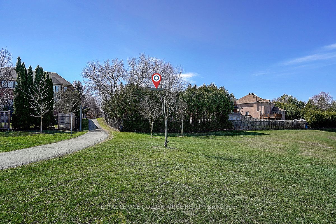
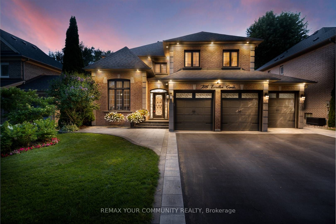
Prestige Stonehaven 4,222 Sq Ft Above Ground + Finished W/O Basement. Backs On Park (Private Lot) Located At The End Of Crescent. 4+1Bedrooms Are All W/ Ensuite. Stunning Kitchen W/Island & Granite Counters & High-End Appl's. Walkout To Deck From Kitchen. Basement Includes Theatre Room, Billiard Room, One Bedroom With 3-Piece Bathroom. Heated 3 Car Garage. Huge Interlock Driveway Can Park Another 8Cars. Walking Distance To Stonehaven Elementary, Mazo De La Roche Public, And Newmarket High School. Multiple Go Stations Nearby. Easy Access To The New Costco, T&T Supermarket, Local Shopping Plazas And HWY 404.
Details
| MLS # | N14113806 |
|---|---|
| Listing Type | For Sale |
| Style | House |
| Sub-Type | Resale |
| Status | New |
| Year | 0 |
| Days On Site | 2 |
| Listing Provided By | ROYAL LEPAGE GOLDEN RIDGE REALTY | N14113806 162100 |
Features
| Bed(s) | 5 |
|---|---|
| Bath(s) | 6 |
| Garage | 3 |
| Basement | Y |
| Story(s) | 2 |
| Acreage | 0.21 |
Interior
| Interior Features | Air Exchanger, Auto Garage Door Remote, Central Vacuum, Water Heater Owned, Water Treatment |
|---|---|
| Heating Yes / No | Yes |
| Cooling Yes / No | Yes |
| Cooling | Central Air |
| Heat Source | Gas |
| Fireplace Yes / No | Yes |
| Rooms Total | 14 |
Exterior
| Roof | Asphalt Shingle |
|---|---|
| Foundation Details | Poured Concrete |
| Construction Materials | Brick |
Parking
| Attached Garage Yes / No | Yes |
|---|---|
| Garage Yes / No | Yes |
| Parking Features | Private |
Utilities
| Sewer | Sewer |
|---|
Taxes
| Tax Annual Amount | 10637.38 |
|---|---|
| Tax Legal Description | Lot 230 Plan 65M2775 |
| Tax Year | 2026 |
Area Information
| Province | ON |
|---|---|
| County | York |
| City | Newmarket |
| Postal Code | L3X 1P4 |
| Area | Stonehaven Wyndham |
| Listing VS Median (in L3X 1P4) | |
Price: $1,999,000 low | high Med: $0 On site: 2 low | high Med: | |
Request a showing
Request a showing
Contact
Learn More About This Property

| Province | ON |
|---|---|
| County | York |
| City | Newmarket |
| Postal Code | L3X 1P4 |
| Area | Stonehaven Wyndham |
| Listing VS Median (in L3X 1P4) | |
Price: $1,999,000 low | high Med: $0 On site: 2 low | high Med: | |
Nearby Listings (Within 1/4 mile)
Price: $1.499M - $2.498M
sqft: 0 - 0


Listing Updated: October 24, 2026 at 4:56:26 AM PDT
© 2026 Coldwell Banker The Real Estate Centre - (905) 737-5700.
POWERED BY
