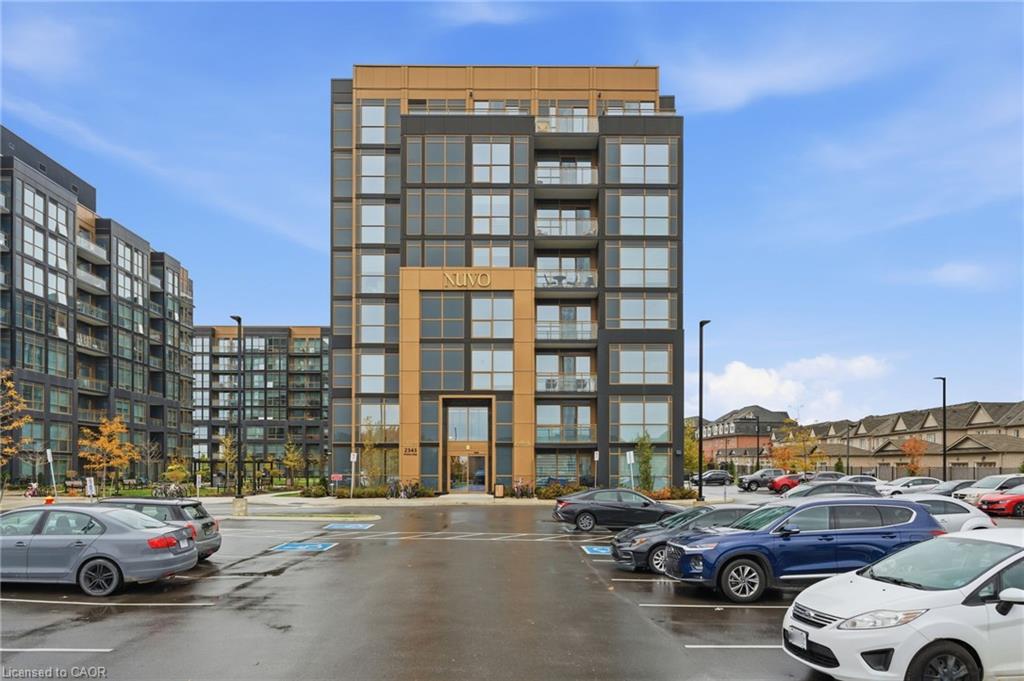
840-2343 Khalsa Gate,Oakville, ON L6M 5R6
Oakville, ON L6M 5R6

Description
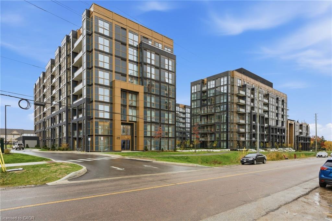
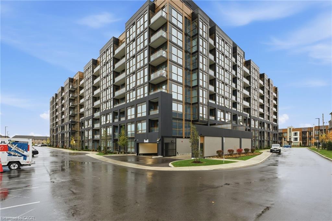
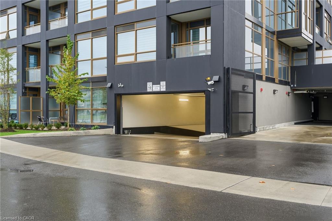
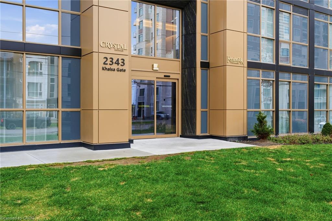
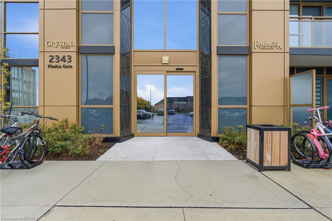
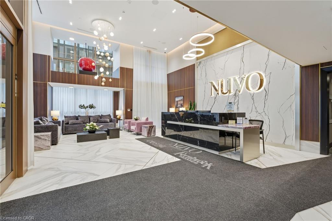
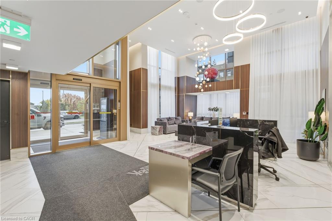
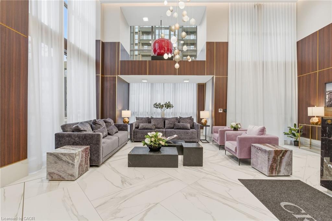
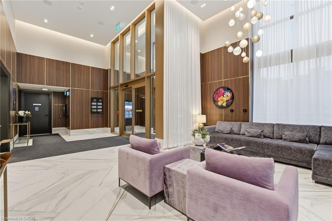
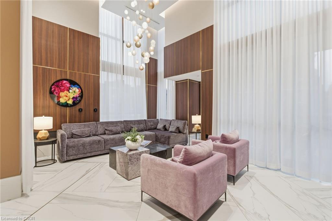
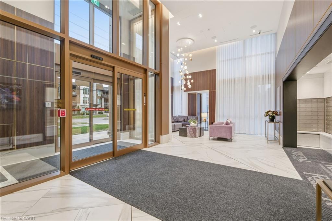
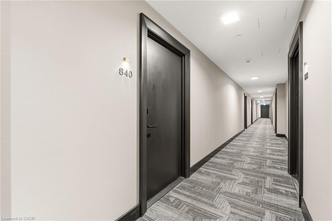
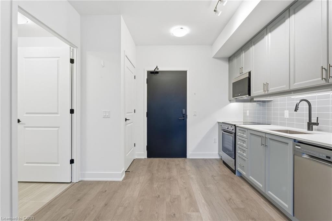
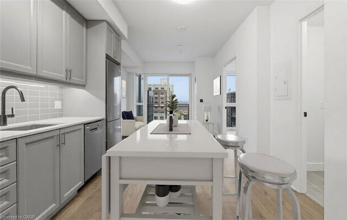
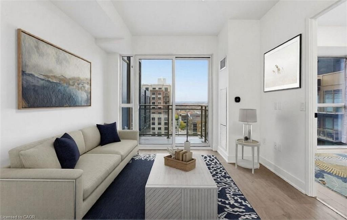
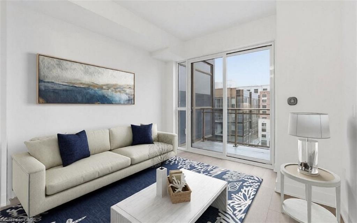
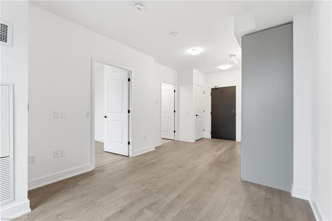
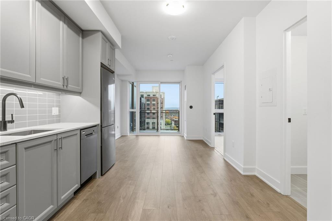
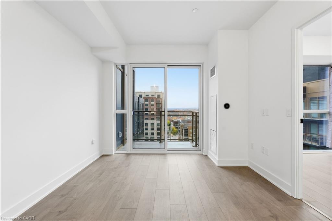
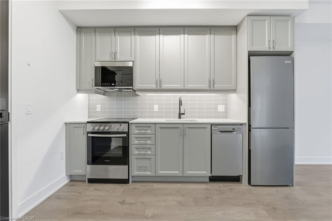
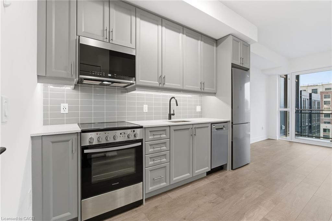
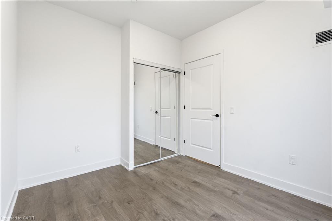
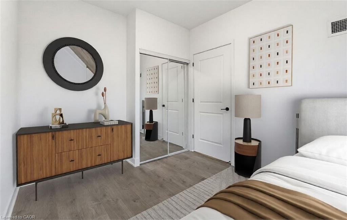
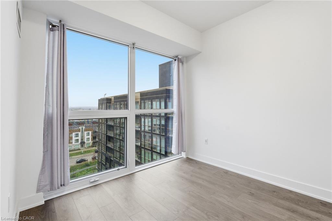
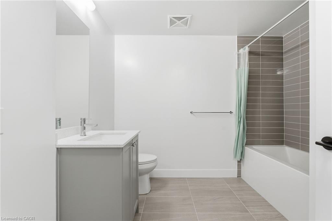
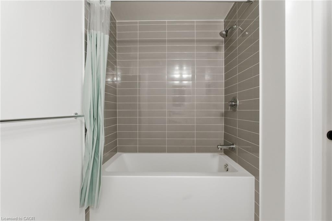
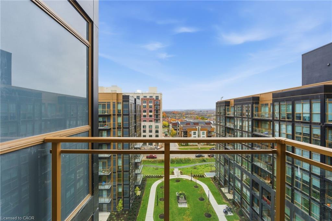
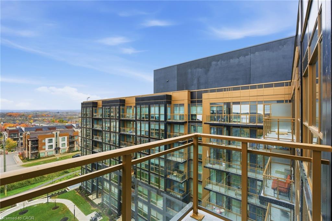
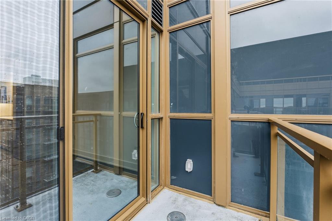
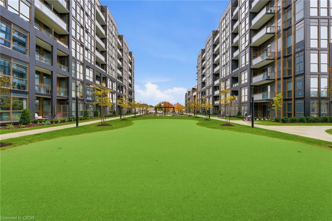
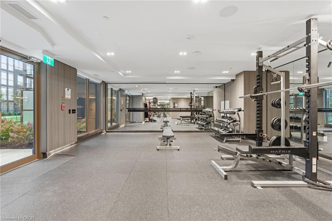
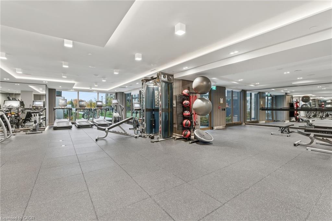
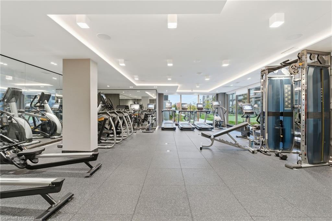
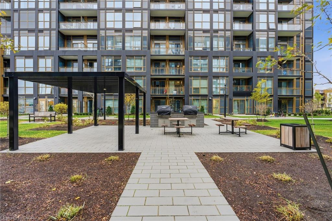
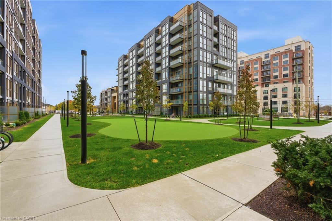
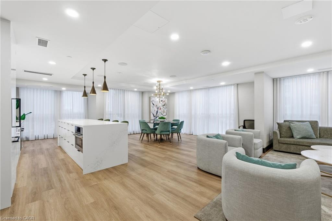
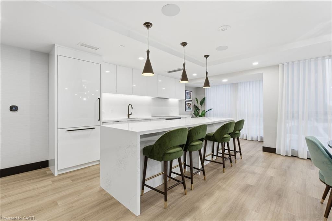
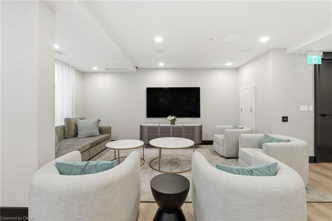
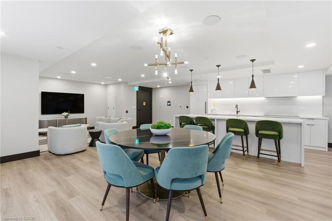
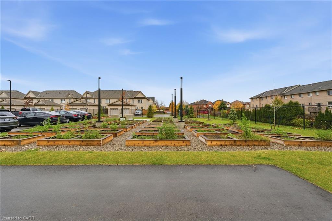
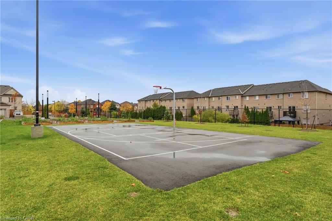
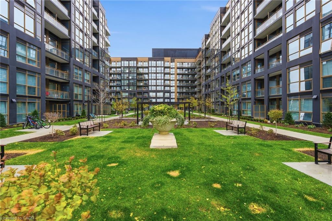
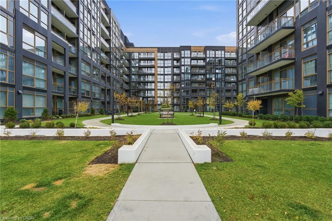
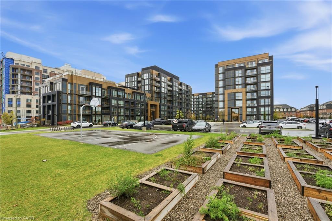
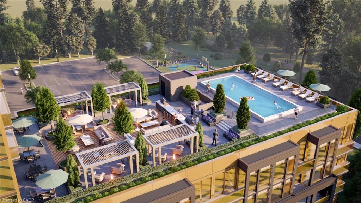
Client Remarks Welcome to NUVO Condos - Modern Living in One of Oakville's Newest Communities. This beautiful $30,000 upgraded top-floor suite offers exceptional privacy along with peaceful, unobstructed green space views right from your living room! The thoughtfully designed open-concept layout is bright and inviting, with floor-to-ceiling windows that allow natural light to flow throughout the space. The contemporary kitchen features quartz countertops, stainless steel appliances, and sleek Soft Closing Cabinetry, complemented by upgraded carpet-free flooring throughout that adds a clean and modern feel to the space! Upgrades in the bathroom include, a luxury upgraded bathtub and elegant finishes, creating a comfortable and refined space for everyday living. Step out onto the private balcony to enjoy quiet outdoor moments overlooking greenery.Residents of NUVO enjoy access to impressive resort style amenities including a rooftop pool and lounge, fully equipped fitness centre, sauna, concierge service, pet wash station, mini putt area, basketball courts, BBQ Station and much more! Ideally located near shopping, dining, parks, and major highways! Only 2 mins from Highway 407 and 8 mins to Highway 403! This home offers convenient access to everything Oakville has to offer. A fantastic opportunity for first-time buyers, professionals, or those looking to downsize without compromising on quality or lifestyle. Comes with 1 Underground Parking and 1 Locker!
Details
| MLS # | 40836059 |
|---|---|
| Listing Type | For Sale |
| Style | Condominium |
| HOA Dues | $513 |
| Sub-Type | Resale |
| Status | Active |
| Days On Site | 79 |
| Listing Provided By | RE/MAX METROPOLIS REALTY | Abdullah Shakoori |
Features
| Bed(s) | 1 |
|---|---|
| Bath(s) | 1 Total |
| SQ Feet | 466 |
| Garage | 1 |
| Story(s) | 1 |
| Zoning | RH sp:270, RM4 sp:270 |
Interior
| Appliances | Dishwasher, Dryer, Refrigerator, Stove, Washer |
|---|---|
| Rooms Total | 4 |
| Interior Features | Other |
| Cooling | Central Air |
| Cooling Yes / No | No |
| Heating | Forced Air, Natural Gas |
| Heating Yes / No | Yes |
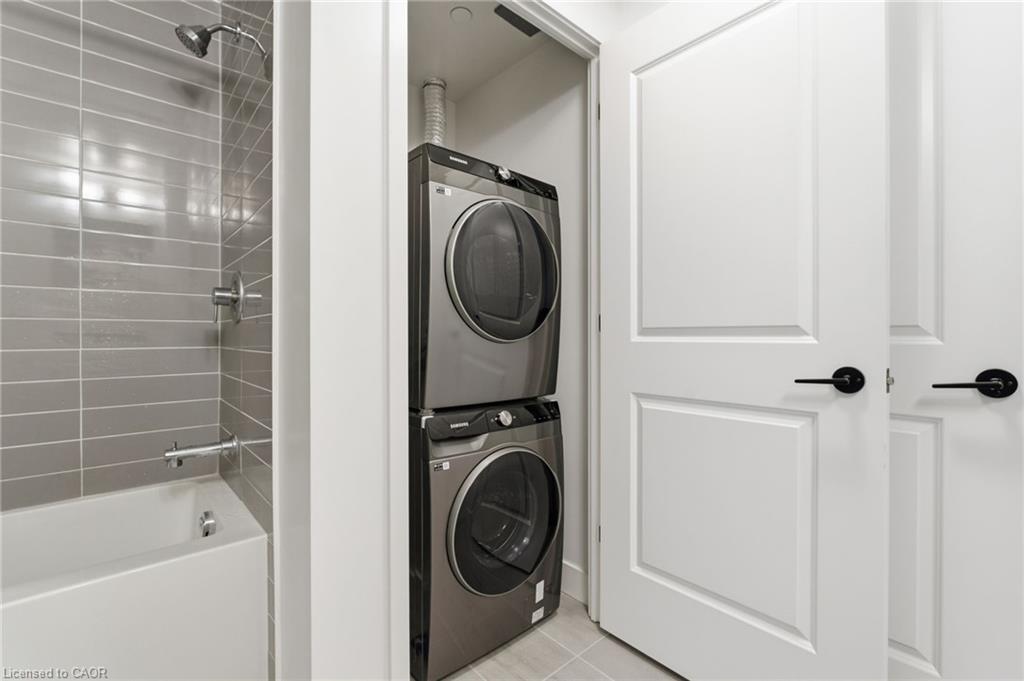
| Laundry Features | In-Suite |
Exterior
| Lot Features | Urban, Other |
|---|---|
| Construction Materials | Other |
| Roof | Other |
| Patio And Porch Features | Open |
Parking
| Garage Spaces | 1 |
|---|---|
| Attached Garage Yes / No | No |
Utilities
| Sewer | Sewer (Municipal) |
|---|
Taxes
| Tax Annual Amount | 0.01 |
|---|
Area Information
| Province | ON |
|---|---|
| County | Halton |
| City | Oakville |
| Postal Code | L6M 5R6 |
| Area | 1 Oakville |
| Subarea | 1019 WM Westmount |
| Community Name | 1019 WM Westmount |
| Listing VS Median (in 1019 WM Westmount) | |
Price: $399,999 low | high Med: $952,900 sqft: 466 low | high Med: 1,485 $ / sqft: $858 low | high Med: $648 On site: 79 low | high Med: 15.5 | |
Request a showing
Request a showing
Contact
Learn More About This Property

| Province | ON |
|---|---|
| County | Halton |
| City | Oakville |
| Postal Code | L6M 5R6 |
| Area | 1 Oakville |
| Subarea | 1019 WM Westmount |
| Community Name | 1019 WM Westmount |
| Listing VS Median (in 1019 WM Westmount) | |
Price: $399,999 low | high Med: $952,900 sqft: 466 low | high Med: 1,485 $ / sqft: $858 low | high Med: $648 On site: 79 low | high Med: 15.5 | |
© 2026 Coldwell Banker The Real Estate Centre - (905) 737-5700.
