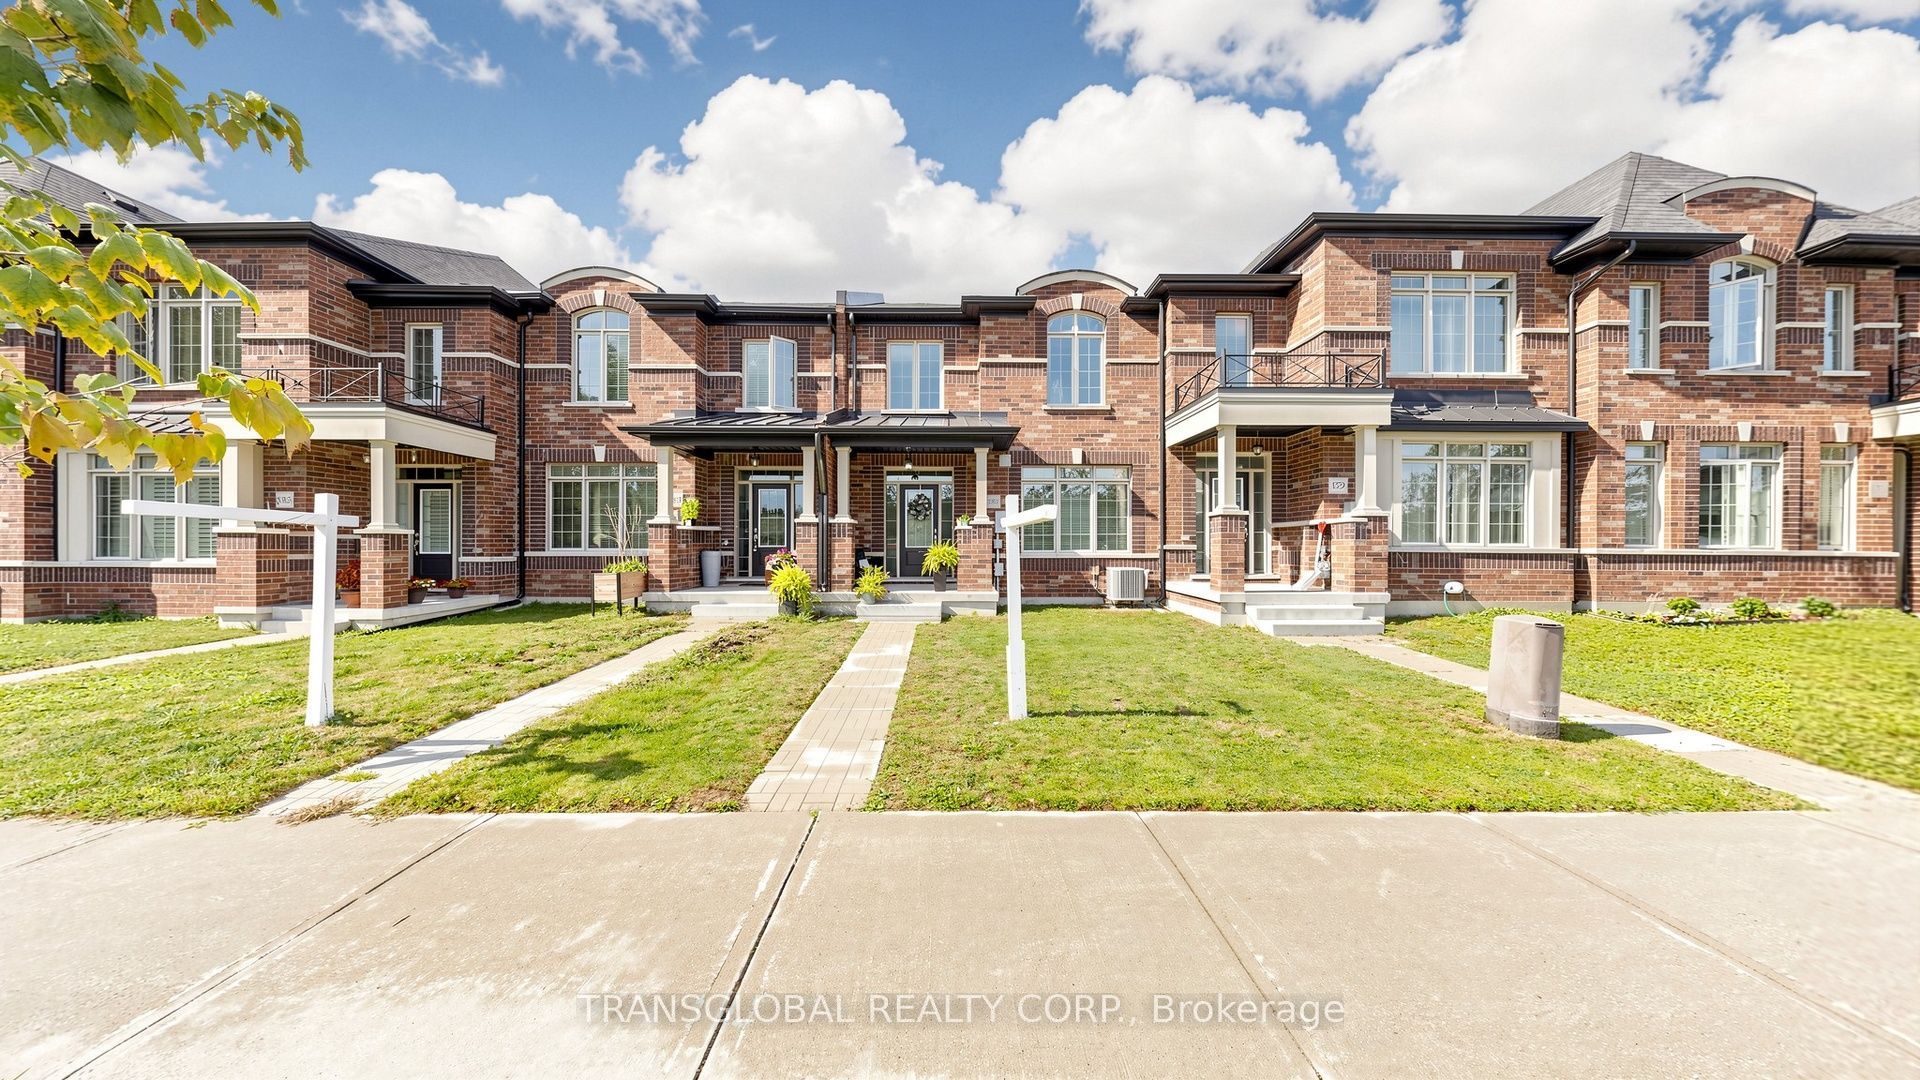
181 Beechborough Crescent,East Gwillimbury, ON L9N 0L6
East Gwillimbury, ON L9N 0L6

Description
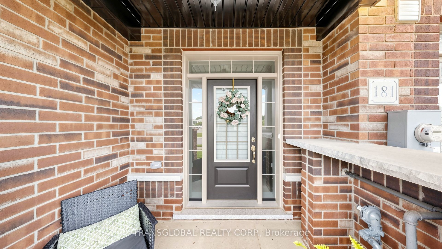
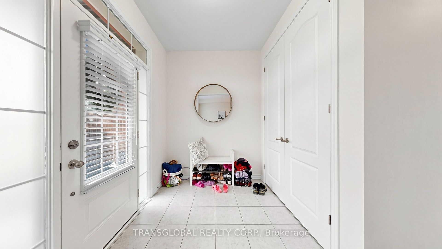
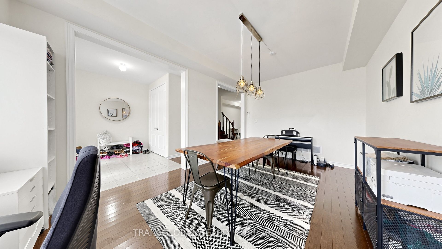
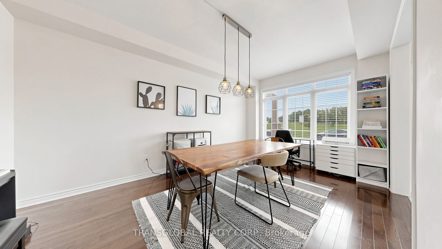
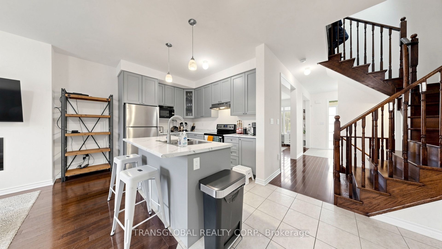
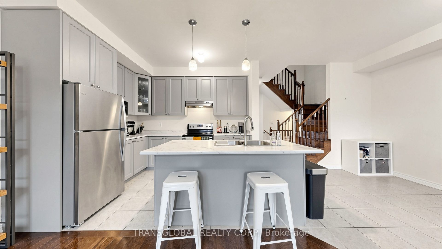
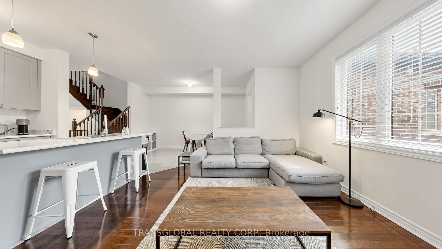
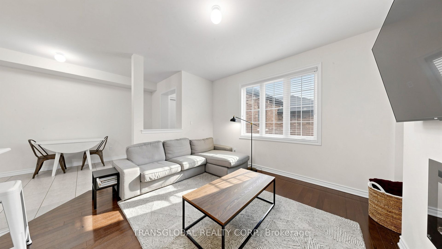
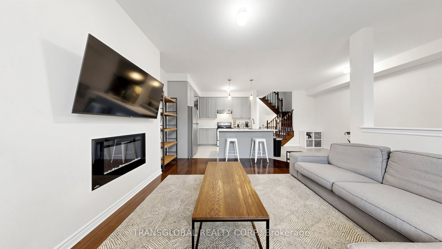
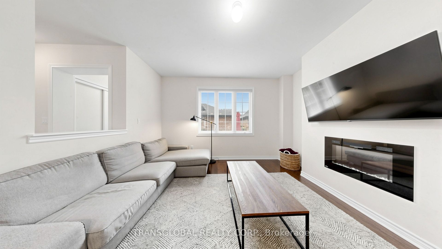
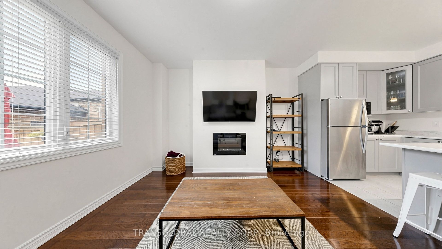
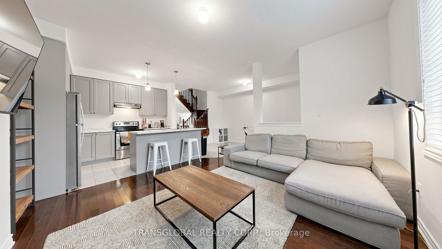
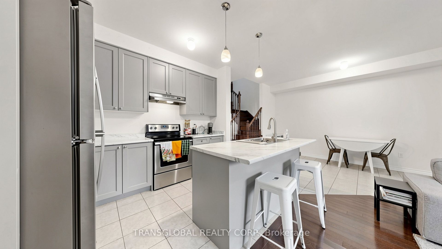
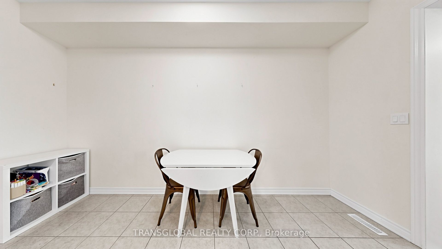
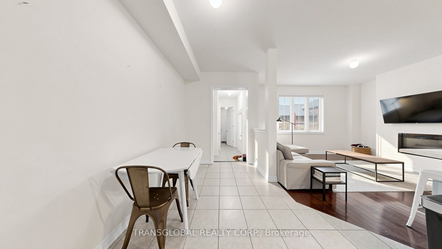
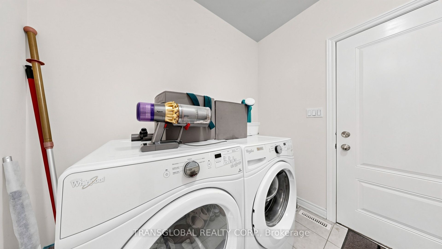
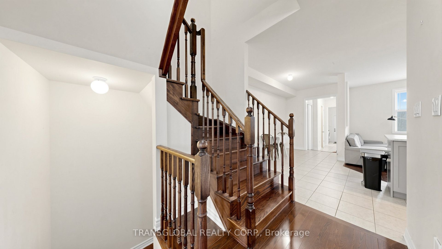
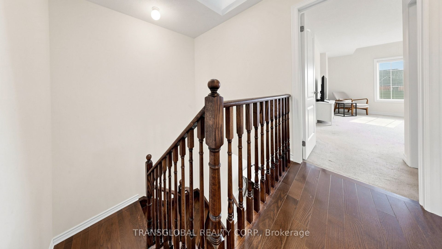
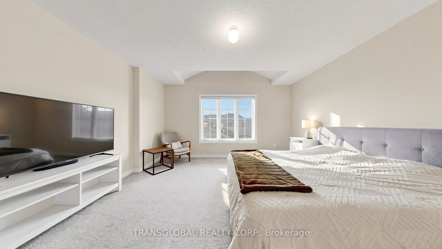
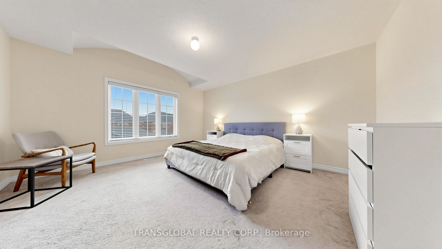
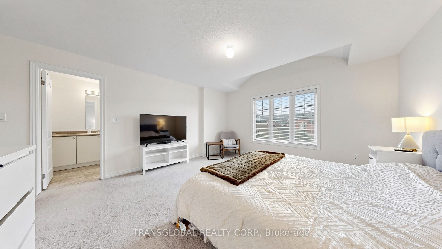
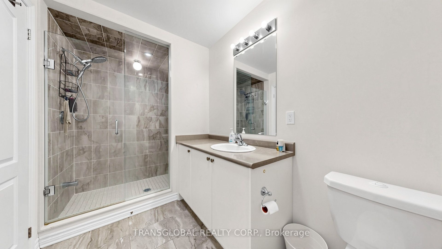
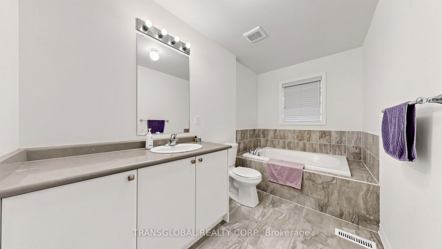
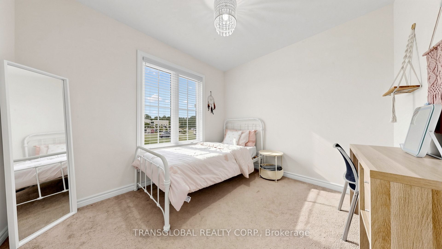
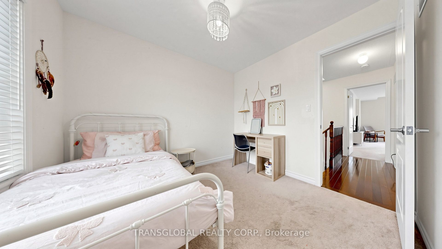
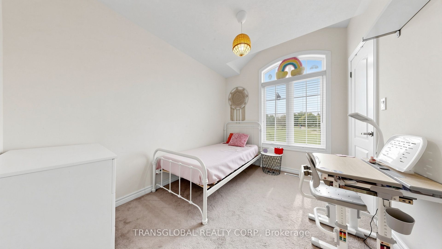
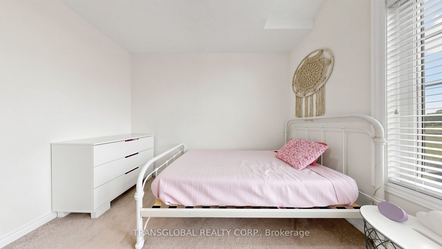
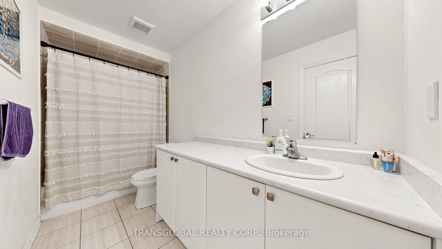
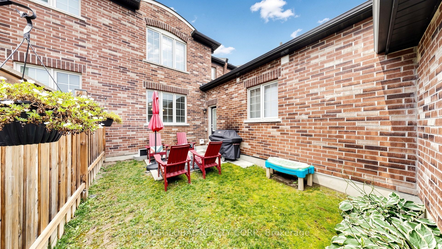
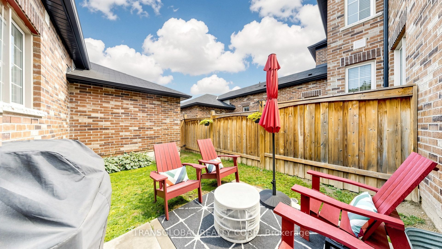
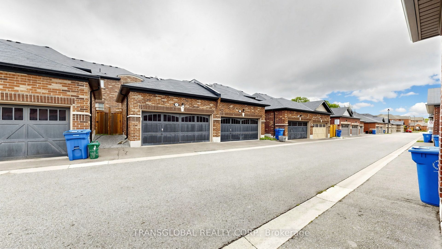
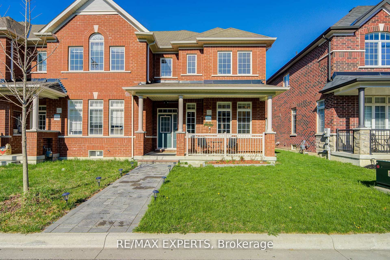
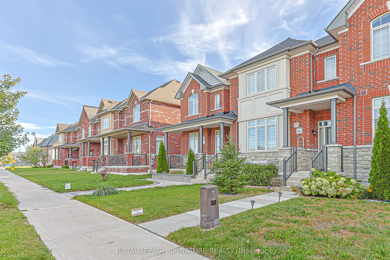
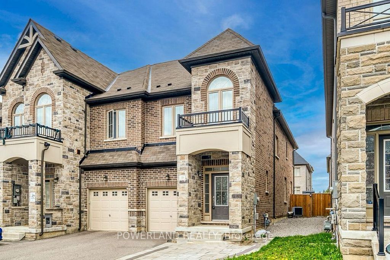
Welcome to this Park-facing, well-maintained, 8-year-new townhouse offering 1,869 sq. ft. of comfortable living space and a functional layout with plenty of room to grow. The main level features an open-concept eat-in kitchen with stainless steel appliances, generous cabinetry and a centre island with breakfast bar seating, making it perfect for everyday living. A spacious formal dining room provides plenty of room for entertaining, while a skylight brings additional natural light into the home. Upstairs, you'll find three well-proportioned bedrooms, including a spacious primary retreat complete with a walk-in closet and private 4-piece ensuite. The two additional bedrooms each offer their own closets and are ideal for children, guests or a home office. Outside, enjoy a private side yard, an attached two-car garage. The unfinished basement offers excellent potential to create even more living space, whether you envision a recreation room, home gym, office or additional storage. A fantastic opportunity for first-time buyers, young families or anyone looking for a newer, well-kept home with generous layout, great parking and the flexibility to make it their own.
Details
| MLS # | N13712586 |
|---|---|
| Listing Type | For Sale |
| Style | House |
| Sub-Type | Resale |
| Status | New |
| Year | 0 |
| Days On Site | 40 |
| Listing Provided By | TRANSGLOBAL REALTY CORP. | N13712586 047300 |
Features
| Bed(s) | 3 |
|---|---|
| Bath(s) | 3 |
| Garage | 2 |
| Basement | Y |
| Story(s) | 2 |
| Acreage | 0.05 |
Interior
| Interior Features | Water Heater, Auto Garage Door Remote |
|---|---|
| Cooling | Central Air |
| Heat Source | Gas |
| Fireplace Features | Electric, Living Room |
| Fireplace Yes / No | Yes |
Exterior
| Roof | Asphalt Shingle |
|---|---|
| Foundation Details | Concrete |
| Construction Materials | Brick |
Parking
| Garage Yes / No | Yes |
|---|---|
| Parking Features | Lane |
Utilities
| Sewer | Sewer |
|---|
Taxes
| Tax Annual Amount | 5304 |
|---|---|
| Tax Legal Description | PART BLOCK 120, PLAN 65M4517, PARTS 21, 22 & 23, 65R36944; SUBJECT TO AN EASEMENT IN GROSS AS IN YR2526392 SUBJECT TO AN EASEMENT OVER PARTS 21 & 22, 65R36944 IN FAVOUR OF PARTS 18, 19 & 20, 65R36944 AS IN YR2731331 TOGETHER WITH AN EASEMENT OVER PART BLOCK 120, PLAN 65M4517, PART 20, 65R36944 AS IN YR2731331 SUBJECT TO AN EASEMENT FOR ENTRY AS IN YR2767172 TOWN OF EAST GWILLIMBURY |
| Tax Year | 2025 |
Area Information
| Province | ON |
|---|---|
| County | York |
| City | East Gwillimbury |
| Postal Code | L9N 0L6 |
| Area | Sharon |
| Listing VS Median (in L9N 0L6) | |
Price: $859,900 low | high Med: $0 On site: 40 low | high Med: | |
Request a showing
Request a showing
Contact
Learn More About This Property

| Province | ON |
|---|---|
| County | York |
| City | East Gwillimbury |
| Postal Code | L9N 0L6 |
| Area | Sharon |
| Listing VS Median (in L9N 0L6) | |
Price: $859,900 low | high Med: $0 On site: 40 low | high Med: | |
© 2026 Coldwell Banker The Real Estate Centre - (905) 737-5700.
